

2921 Laurier Street 407,Clarence-Rockland, ON K4K 1V2
Clarence-Rockland, ON K4K 1V2

Description
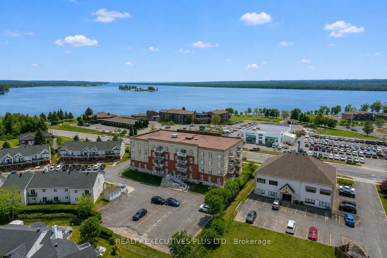
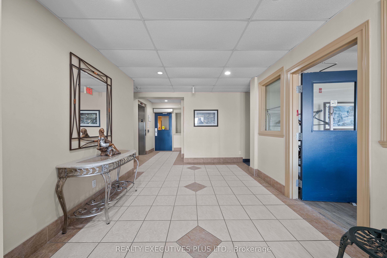
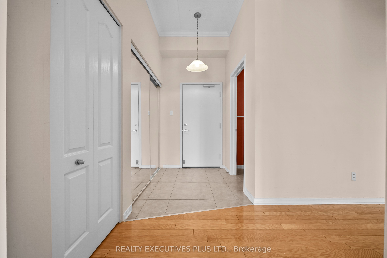
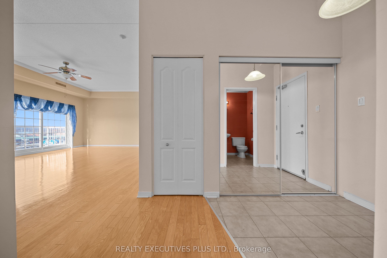
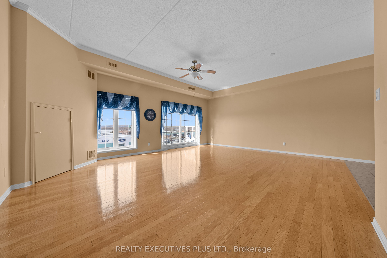
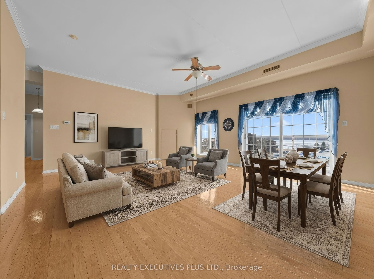
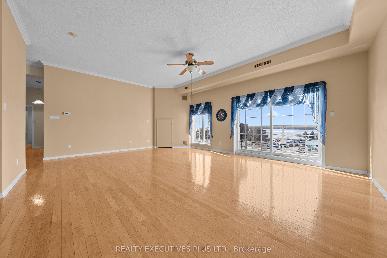
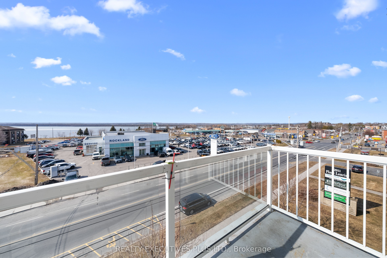
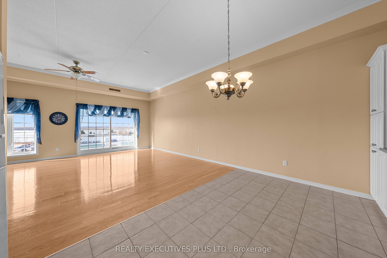
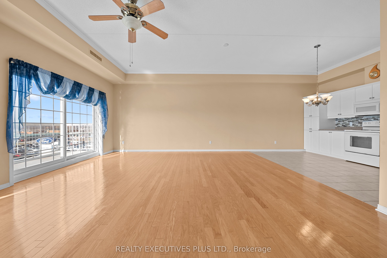
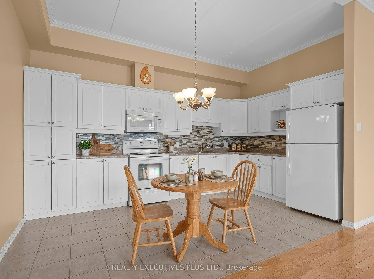
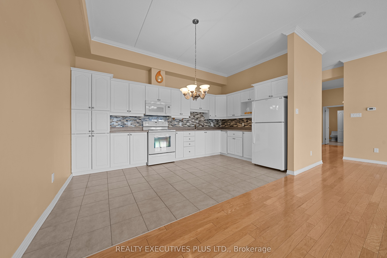
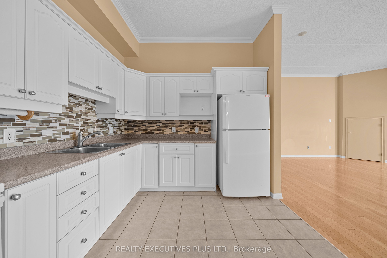
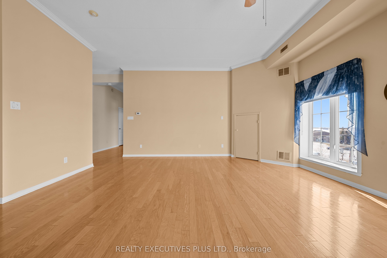
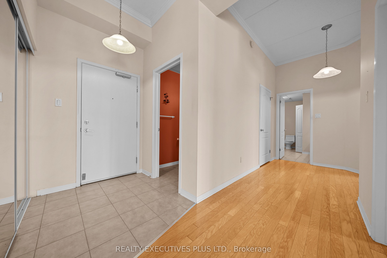
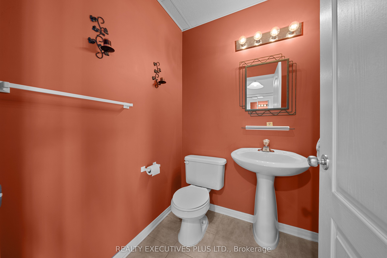
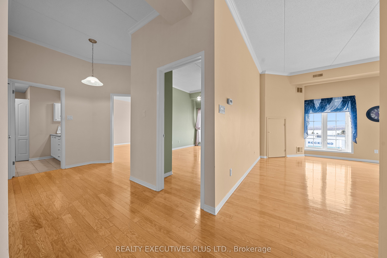
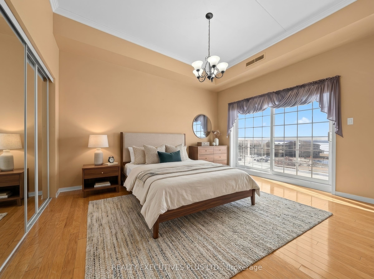
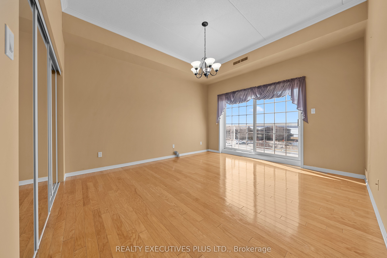
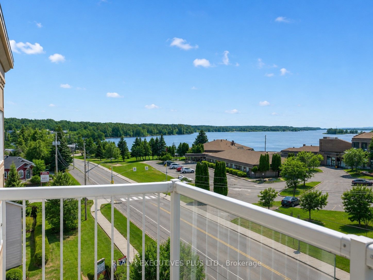
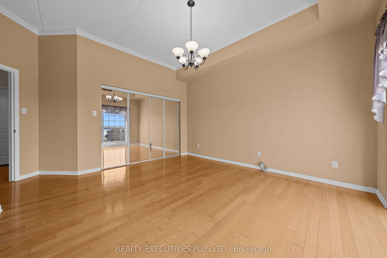
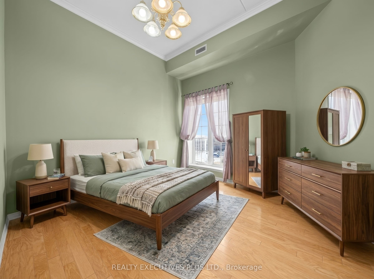
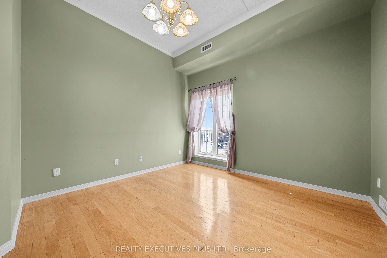
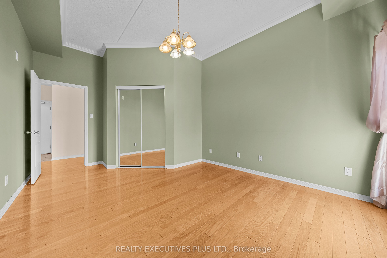
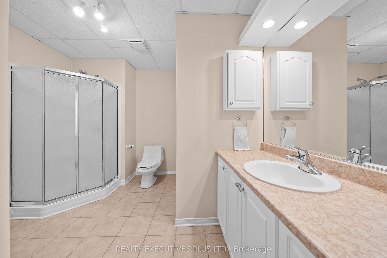
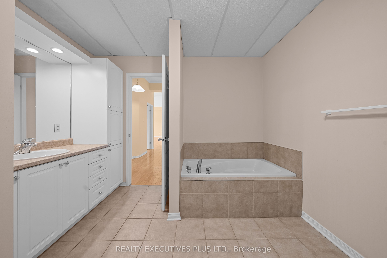
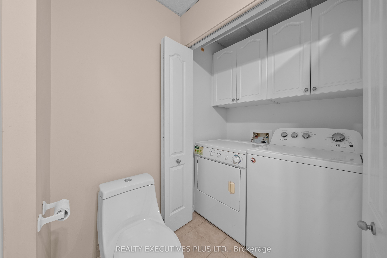
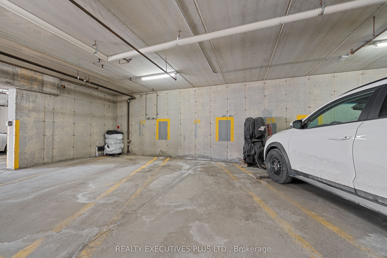
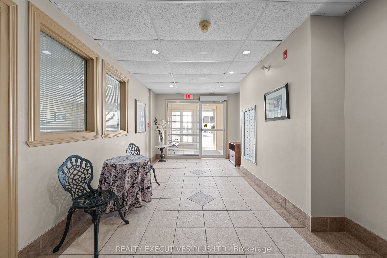
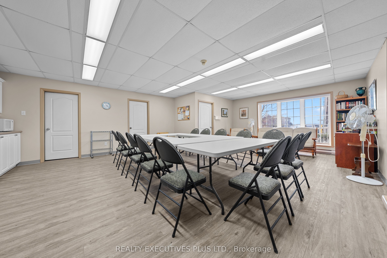
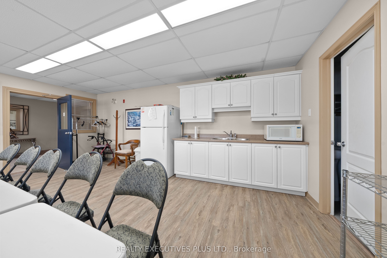
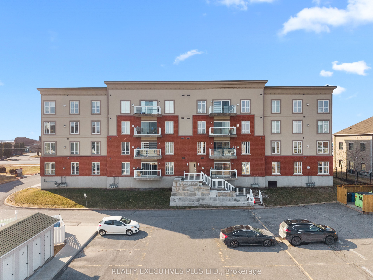
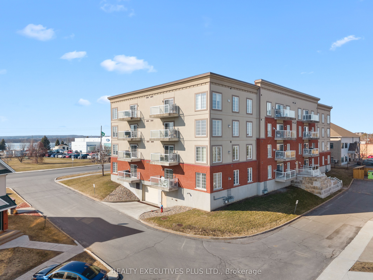
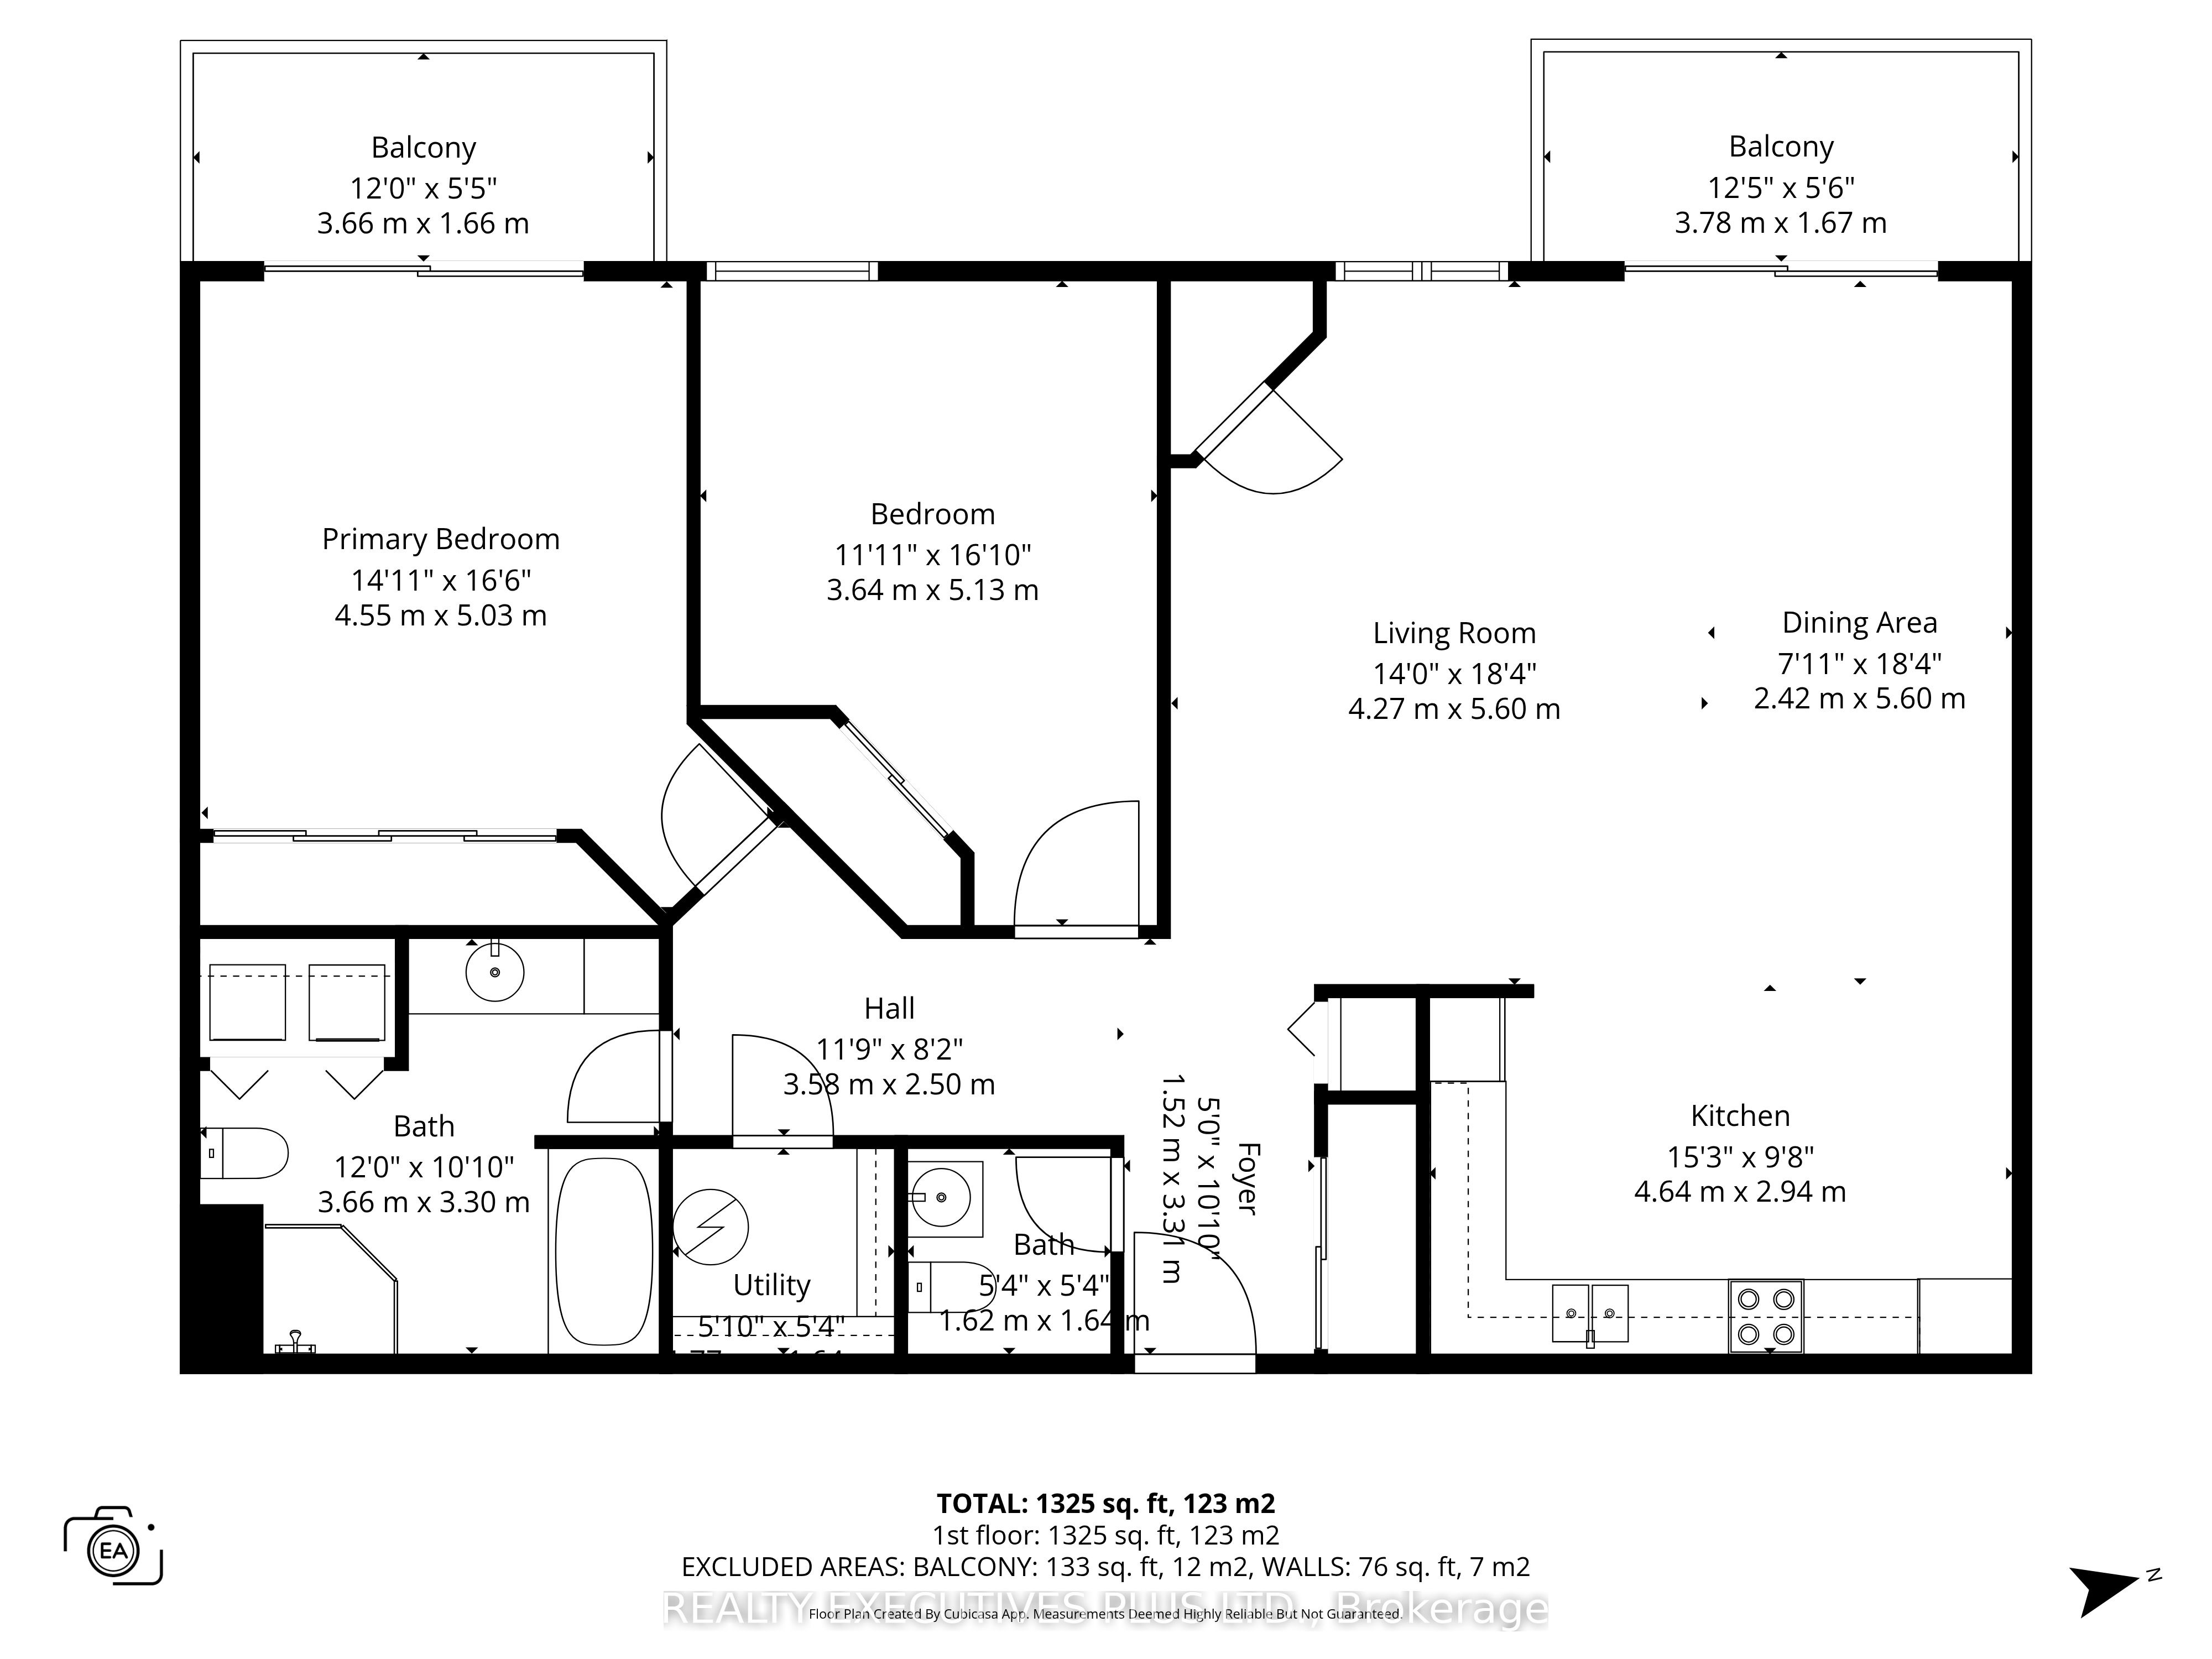
Welcome to Place des Pionniers, offering panoramic views of the Ottawa River and an unbeatable location within walking distance to banks, restaurants, grocery stores, pharmacies, and more.This 2-bedroom condominium is located on the 4th floor of a secure, well-maintained building, with elevator access from the underground parking to all levels. Bright and inviting, this open-concept unit features a spacious kitchen with ample room for an eat-in area or the addition of a practical island-perfect for cooking and entertaining. The layout flows seamlessly into the dining and living areas, enhanced by large windows and 9-foot ceilings that fill the space with natural light.Enjoy your morning coffee on one of two private balconies overlooking the river. The primary bedroom offers double closets and direct access to its own balcony, while the second bedroom is generously sized. The unit also includes a 4-piece bathroom with a corner shower and soaker tub, a convenient 2-piece powder room near the entrance, in-unit laundry, and a dedicated storage room.Additional highlights include one underground parking space and one exterior parking space, elevator access, wheelchair accessibility, and use of a party room. The owner has upgraded the in-unit heating system to a central furnace with central air conditioning, providing year-round comfort.With a fresh coat of paint and a few personal touches, this condo has the potential to truly shine and become your next home.Don't miss your opportunity-book your private showing today. Some photos have been virtually staged.
Details
| MLS # | X12983764 |
|---|---|
| Listing Type | For Sale |
| Style | Condominium |
| Building Name | Place Des Pionniers |
| HOA Dues | $840 |
| Sub-Type | Resale |
| Status | Price Change |
| Year | 0 |
| Days On Site | 162 |
| Listing Provided By | REALTY EXECUTIVES PLUS LTD. | X12983764 503600 |
Features
| Bed(s) | 2 |
|---|---|
| Bath(s) | 2 |
| Garage | 1 |
| Property View | City, River |
Interior
| Interior Features | Auto Garage Door Remote, Intercom, Storage, Water Heater Owned, Wheelchair Access |
|---|---|
| Cooling | Central Air |
| Heat Source | Gas |
| Fireplace Yes / No | No |
| Laundry Features | In-Suite Laundry |
Exterior
| Exterior Features | Porch |
|---|---|
| Foundation Details | Poured Concrete |
| Water View | Partially Obstructive |
| View | City, River |
| Construction Materials | Brick, Stucco (Plaster) |
Parking
| Garage Yes / No | Yes |
|---|---|
| Parking Features | Surface, Underground |
Taxes
| Tax Annual Amount | 4168 |
|---|---|
| Tax Year | 2025 |
Area Information
| Province | ON |
|---|---|
| County | Prescott and Russell |
| City | Clarence-Rockland |
| Postal Code | K4K 1V2 |
| Area | 606 Town of Rockland |
| Listing VS Median (in K4K 1V2) | |
Price: $435,000 low | high Med: $0 On site: 162 low | high Med: | |
Request a showing
Request a showing
Contact
Learn More About This Property

| Province | ON |
|---|---|
| County | Prescott and Russell |
| City | Clarence-Rockland |
| Postal Code | K4K 1V2 |
| Area | 606 Town of Rockland |
| Listing VS Median (in K4K 1V2) | |
Price: $435,000 low | high Med: $0 On site: 162 low | high Med: | |


