
100 Bronte Street S,Milton, ON L9T 1Y8
Milton, ON L9T 1Y8

Description
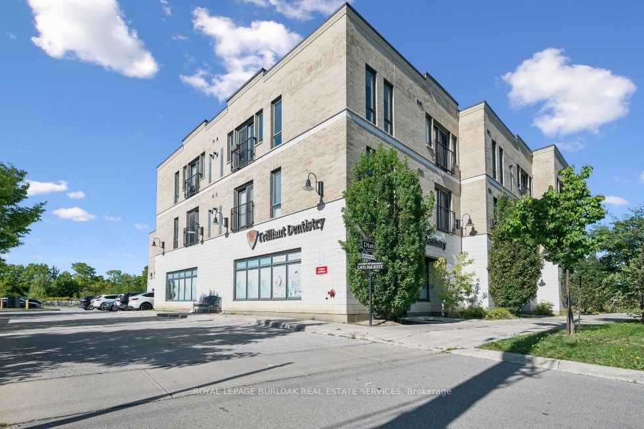
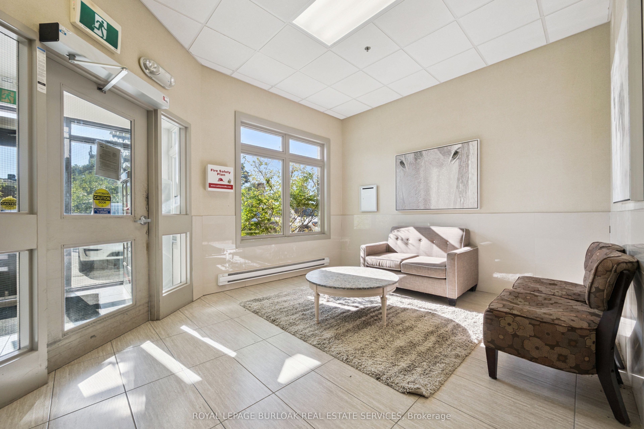
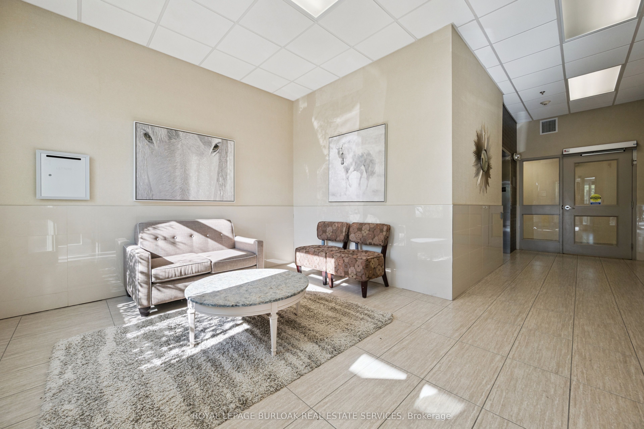
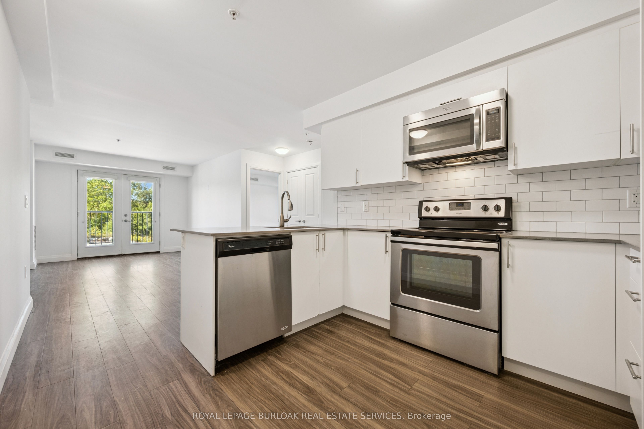
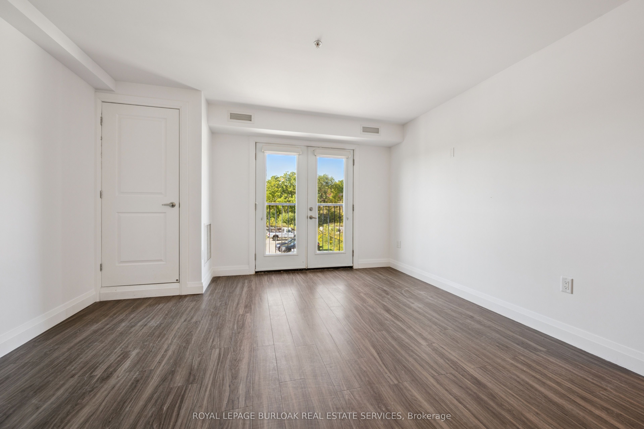
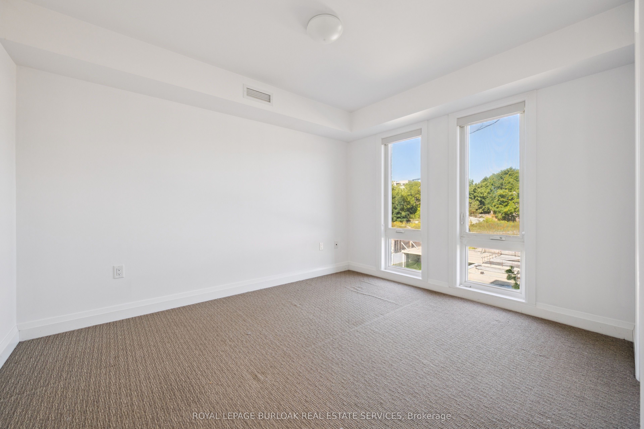
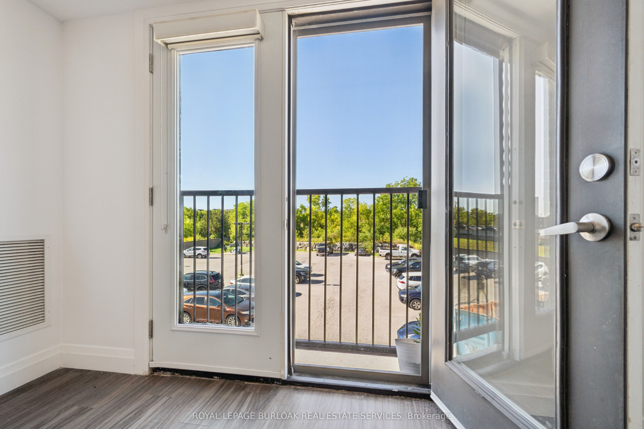
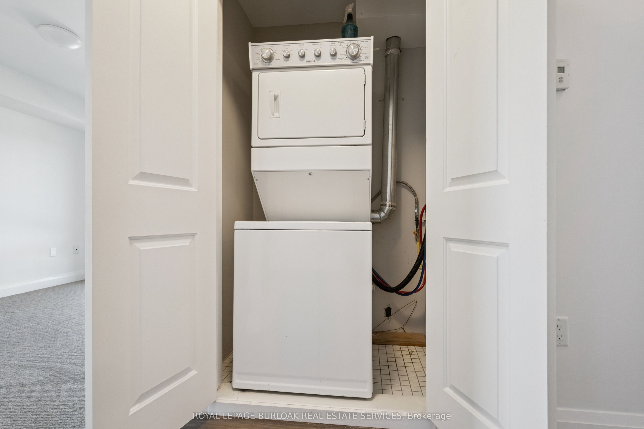
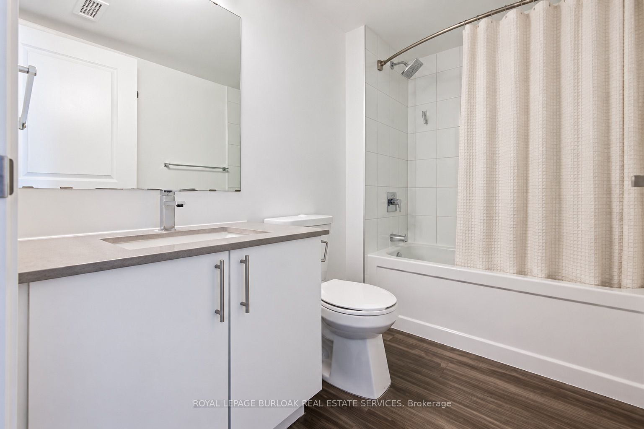
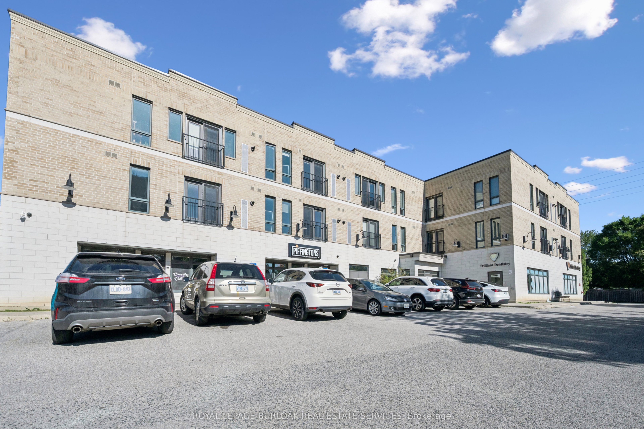
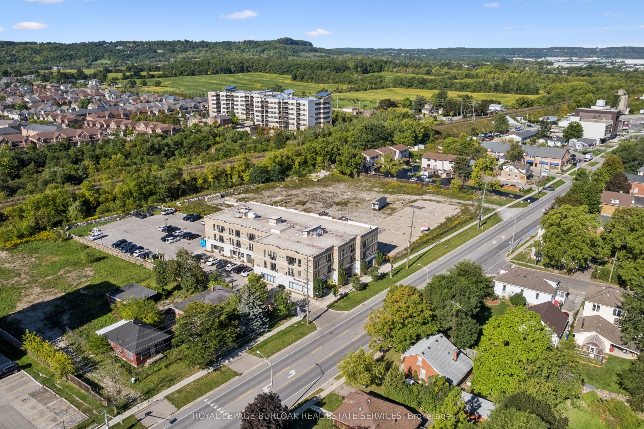
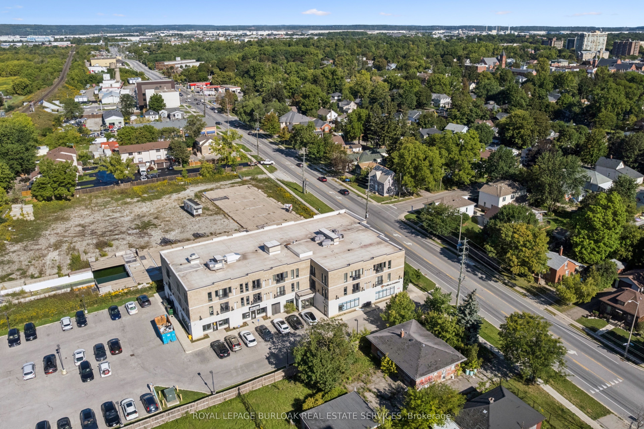
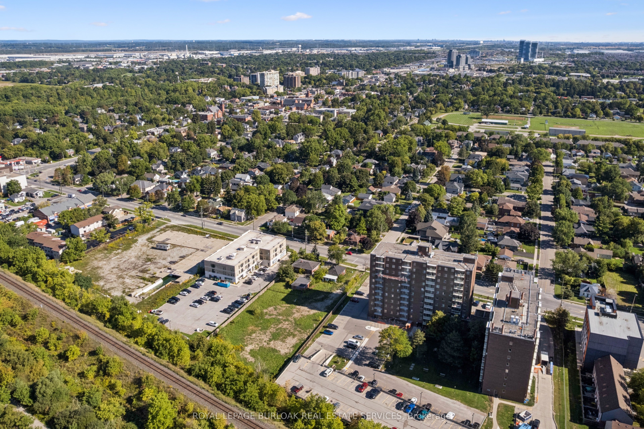
The Rose District presents an exceptional opportunity to acquire a modern, purpose-built mixed-use investment property in the heart of Milton. Completed in 2016, this three-storey building features 24 existing residential suites, plus three permitted, roughed-in one-bedroom suites offering additional rental income potential upon completion, for a total of 27 suites. The residential component includes a mix of one- and two-bedroom layouts, select suites with dens, contemporary finishes, stainless steel appliances and in-suite laundry. The commercial component comprises approximately 6,410 SF across four ground-floor units, occupied by an established mix of medical, dental, pharmacy and retail tenants. Situated on approximately 1.01 acres with 60 parking spaces, the property benefits from a central Milton location minutes from Downtown Milton, shopping, restaurants, public transit and major transportation routes.
Details
| MLS # | W14101526 |
|---|---|
| Listing Type | For Sale |
| Sub-Type | Resale |
| Status | New |
| Year | 0 |
| Days On Site | 14 |
| Listing Provided By | ROYAL LEPAGE BURLOAK REAL ESTATE SERVICES | W14101526 190201 |
Features
| SQ Feet | 25,196 |
|---|---|
| Acreage | 0.58 |
Interior
| Heating Yes / No | Yes |
|---|---|
| Cooling Yes / No | Yes |
| Cooling | Yes |
| Rooms Total | 0 |
Exterior
| Security Features | Partial , Yes |
|---|
Utilities
| Utilities | Yes |
|---|
Taxes
| Tax Annual Amount | 60837.55 |
|---|---|
| Tax Assessed Value | 4825000 |
| Tax Type | Annual |
| Tax Legal Description | PART LOT 13, CONCESSION 1 TRAFALGAR NEW SURVEY, AS IN TW25221 & TW26573, EXCEPT TW26572 & EXCEPT PT 7, 20R18868; SUBJECT TO AN EASEMENT IN FAVOUR OF PT LT 11,12 & 13, CON 1 TRAF NS, AS IN PM37 & PM72; PT LT 11, CON 1 TRAF NS, AS IN TW2111; PT LT 12, CON 1 TRAF NS, AS IN TW2027; PT LT 13, CON 1 TRAF NS, AS IN TW2081 AND PT LT 14, CON 1 TRAF NS, PT 1 20R11775 EXCEPT PTS 1-5 20R13880; PT LTS 14-15, CON 1 TRAF NS, PTS 5-9 PM37, SAVE & EXCEPT PARTS 1-5 ON 20R20224 AS IN HR1942714 TOWN OF MILTON |
| Tax Year | 2026 |
Area Information
| Province | ON |
|---|---|
| County | Halton |
| City | Milton |
| Postal Code | L9T 1Y8 |
| Area | 1035 OM Old Milton |
| Listing VS Median (in L9T 1Y8) | |
Price: $12,250,000 low | high Med: $8,625,000 sqft: 25,196 low | high Med: 25,547 $ / sqft: $486 low | high Med: $340 On site: 14 low | high Med: 15 | |
Request a showing
Request a showing
Contact
Learn More About This Property

| Province | ON |
|---|---|
| County | Halton |
| City | Milton |
| Postal Code | L9T 1Y8 |
| Area | 1035 OM Old Milton |
| Listing VS Median (in L9T 1Y8) | |
Price: $12,250,000 low | high Med: $8,625,000 sqft: 25,196 low | high Med: 25,547 $ / sqft: $486 low | high Med: $340 On site: 14 low | high Med: 15 | |
