 New Listing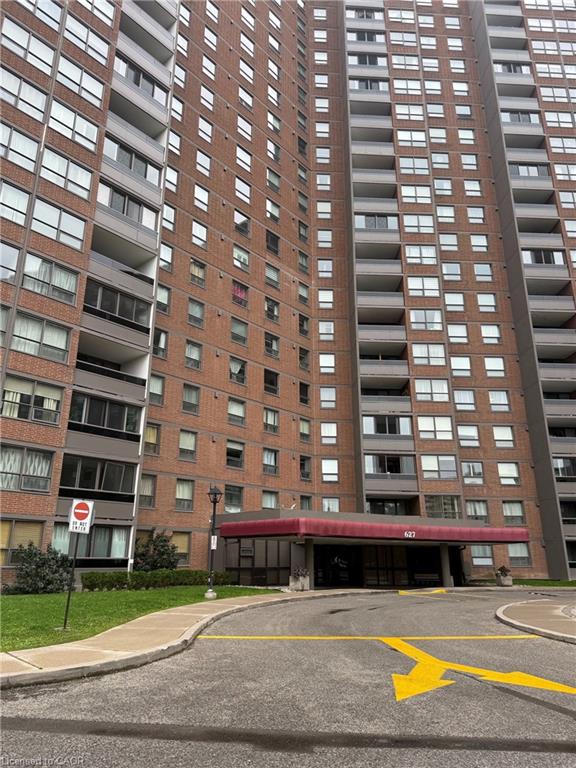
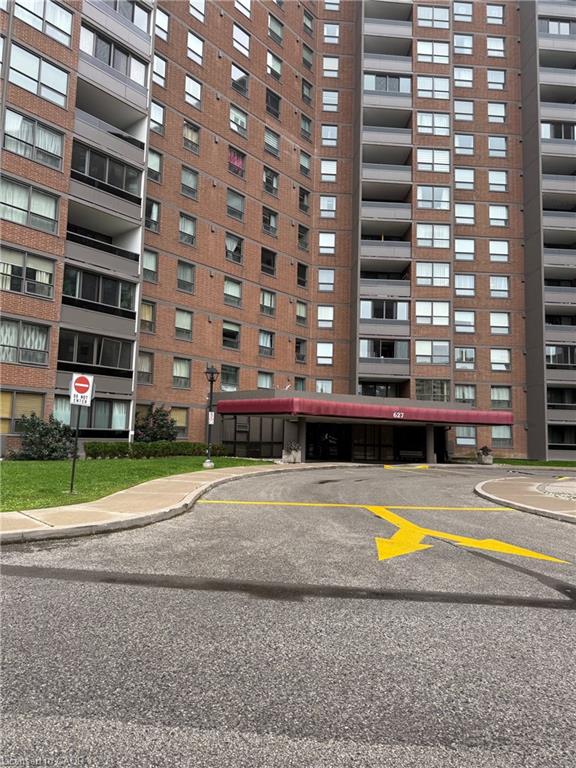
101-627 The West Mall,Toronto, ON M9C 4X5
Toronto, ON M9C 4X5

Description
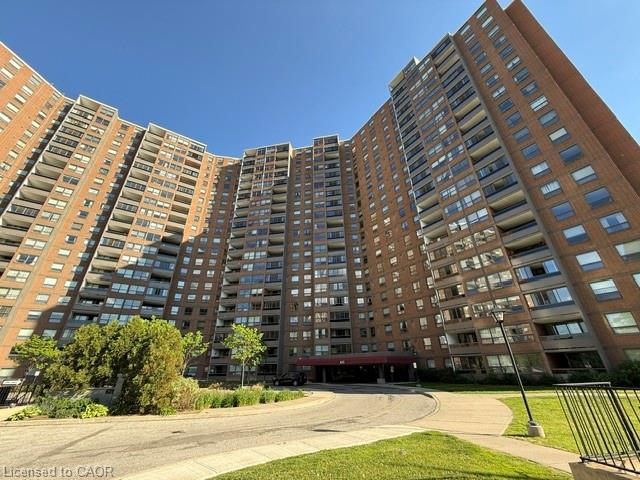
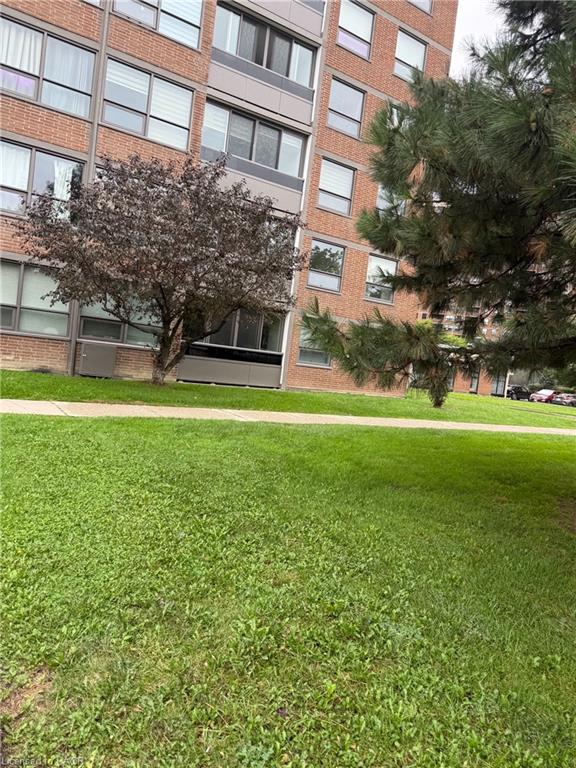
RARE MAIN FLOOR CORNER UNIT ~ THESE SPACIOUS CONDOMINIUMS ARE BUILT WITH ROOM FOR FAMILIES OR WORK AT HOME SCENERIOS ~ APPROX.1490SF OF ROOM TO ROAM , PLUS 85 SF BALCONY AREA WHICH YOU CAN HAVE OPENED OR CLOSED ~ 3 BEDROOMS PLUS AN OFFICE/DEN OR 4TH BR, JUST ADD AN ARMOIRE ~ 2 FULL BATHROOMS ~ LARGE 11.4 X 8' BALCONY/TERRACE AREA ~ MODERN RENOVATED KITCHEN WITH TONS OF CABINETRY & PANTRY ~ LAMINATE FLOORS THROUGHOUT ~ PRIMARY BEDROOM WITH SPACIOUS ENSUITE IN NEED OF TLC ~ 2ND & 3RD BEDROOM WITH DOUBLE CLOSETS *** ALL UTILITIES INCLUDED IN MAINTENANCE FEE , PLUS BELL BASIC CABLE & TV *** BUILDING HAS LIBRARY, PARTY ROOM, OUTDOOR POOL, TENNIS/ PICKLE BALL COURT, PLAYGROUND & U/G PARKING ~ IN ADDITION RESIDENCE CAN PURCHASE A YEARLY MEMBERSHIP FOR BUCKINGHAM RECREATION CENTER WHICH OFFERS RESIDENCES OTHER AMENITIES; INDOOR POOL, SAUNA, GYM, OUTDOOR BASKETBALL COURT & FITNESS CENTER ~ LOCATION PLUS ~ CENTENNIAL PARK GOLF CENTER & GO KART MINI INDY ~ SKI & SNOWBOARD ~ WOODBINE CENTER ~ SHERWAY GARDENS ~ NO FRILLS & LOBLAWS ~ 427, 401, QEW & 407 ~ BUS TO KIPLING & TTC ~ WAITING FOR YOU TO MAKE IT YOUR OWN ~ PRICED TO SELL !
Details
| MLS # | 40862438 |
|---|---|
| Listing Type | For Sale |
| Style | Condominium |
| HOA Dues | $1,116 |
| Sub-Type | Resale |
| Status | Active |
| Year | 1975 |
| Days On Site | 6 |
| Listing Provided By | RE/MAX Realty Specialists Inc. | Susan Chrobak |
Features
| Bed(s) | 3 |
|---|---|
| Bath(s) | 2 Total |
| SQ Feet | 1,490 |
| Garage | 1 |
| Story(s) | 1 |
| Zoning | RA (F24.0; AU67.0) |
| Property View | Yes |
Interior
| Appliances | Dishwasher, Dryer, Range Hood, Refrigerator, Stove, Washer |
|---|---|
| Rooms Total | 12 |
| Interior Features | Built-In Appliances, Ceiling Fan(s) |
| Cooling | Central Air |
| Cooling Yes / No | No |
| Heating | Forced Air, Natural Gas |
| Heating Yes / No | Yes |
| Window Features | Window Coverings |
| Laundry Features | In-Suite |
Exterior
| Accessibility Features | Other |
|---|---|
| Exterior Features | Balcony, Landscaped, Lawn Sprinkler System, Tennis Court(s) |
| Lot Features | Urban, Highway Access, Hospital, Park, Place of Worship, Quiet Area, Rec./Community Centre, Schools, Subways |
| Construction Materials | Brick |
| Roof | Flat |
| Foundation Details | Poured Concrete |
| Patio And Porch Features | Enclosed |
| Security Features | Carbon Monoxide Detector, Smoke Detector |
Parking
| Garage Spaces | 1 |
|---|---|
| Open Parking Yes / No | Yes |
| Attached Garage Yes / No | No |
Utilities
| Sewer | Sewer (Municipal) |
|---|
Taxes
| Tax Annual Amount | 2052.27 |
|---|
Area Information
| Province | ON |
|---|---|
| County | Toronto |
| City | Toronto |
| Postal Code | M9C 4X5 |
| Area | TW08 Toronto West |
| Subarea | TWEC Eringate Centennial West Deane |
| Community Name | TWEC Eringate Centennial West Deane |
| Listing VS Median (in TWEC Eringate Centennial West Deane) | |
Price: $558,000 low | high Med: $1,249,999 sqft: 1,490 low | high Med: 1,754 $ / sqft: $374 low | high Med: $713 On site: 6 low | high Med: 64 | |
Request a showing
Request a showing
Contact
Learn More About This Property

| Province | ON |
|---|---|
| County | Toronto |
| City | Toronto |
| Postal Code | M9C 4X5 |
| Area | TW08 Toronto West |
| Subarea | TWEC Eringate Centennial West Deane |
| Community Name | TWEC Eringate Centennial West Deane |
| Listing VS Median (in TWEC Eringate Centennial West Deane) | |
Price: $558,000 low | high Med: $1,249,999 sqft: 1,490 low | high Med: 1,754 $ / sqft: $374 low | high Med: $713 On site: 6 low | high Med: 64 | |