113-317 Lock Street W,Dunnville, ON N1A 0A1
Dunnville, ON N1A 0A1
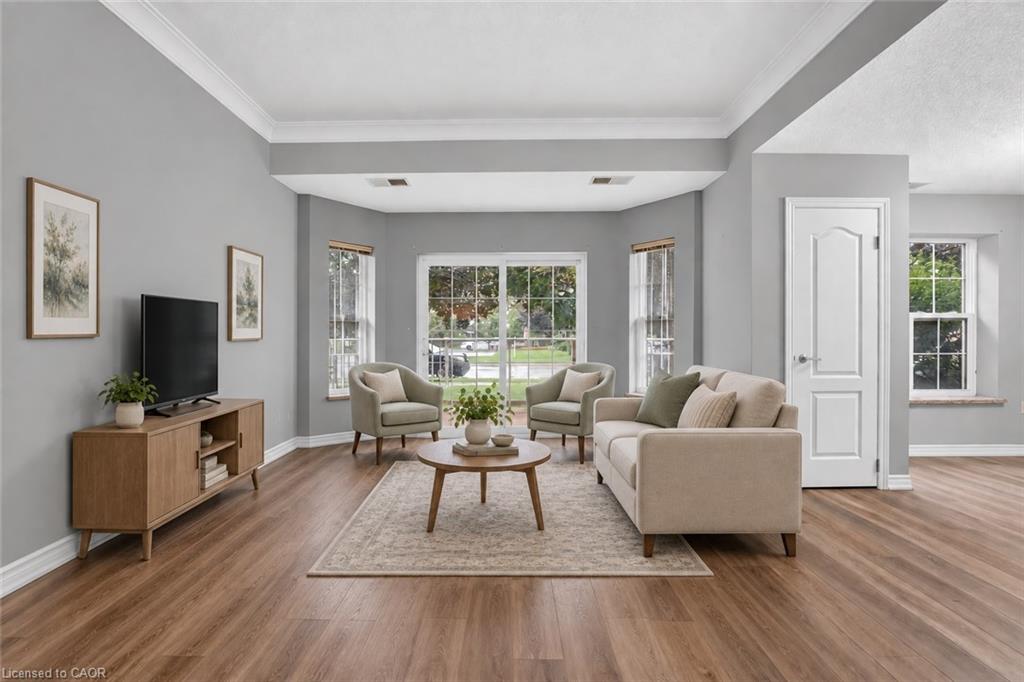
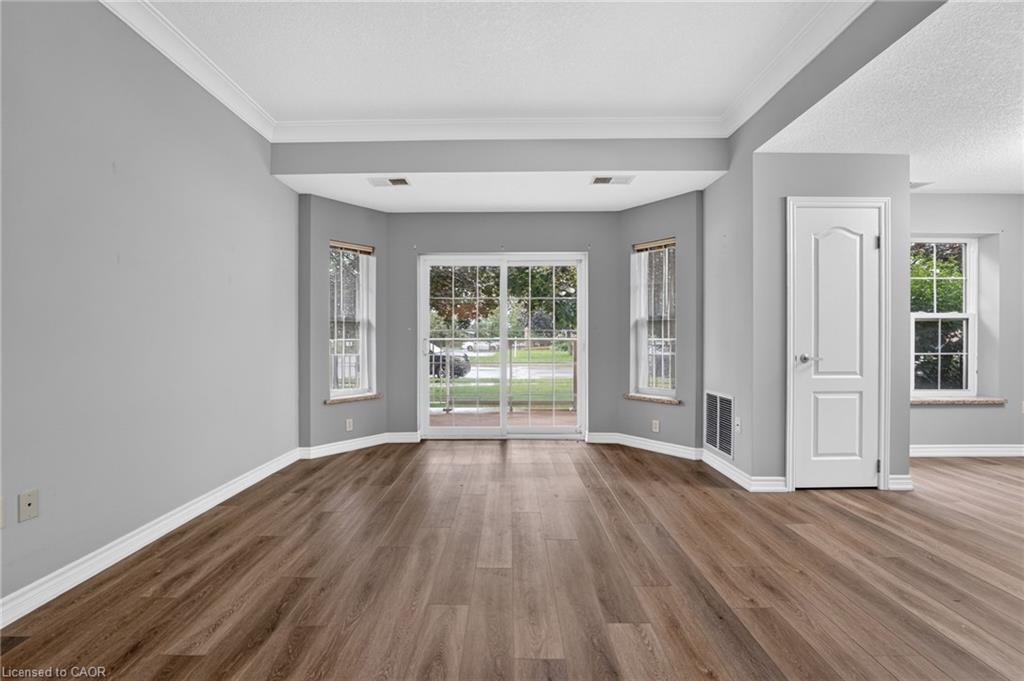
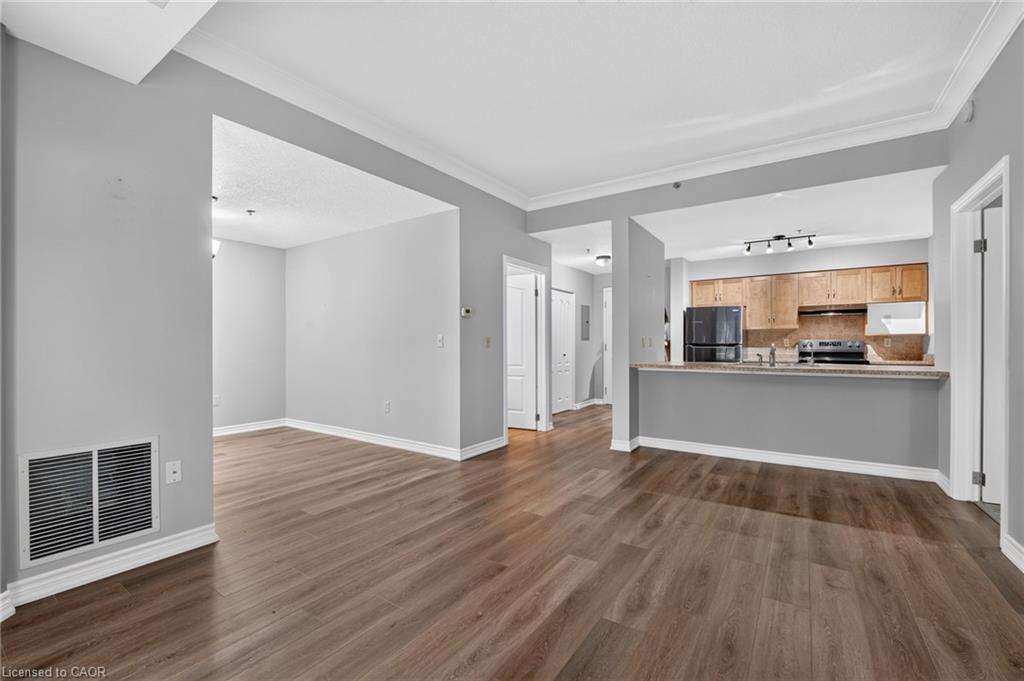
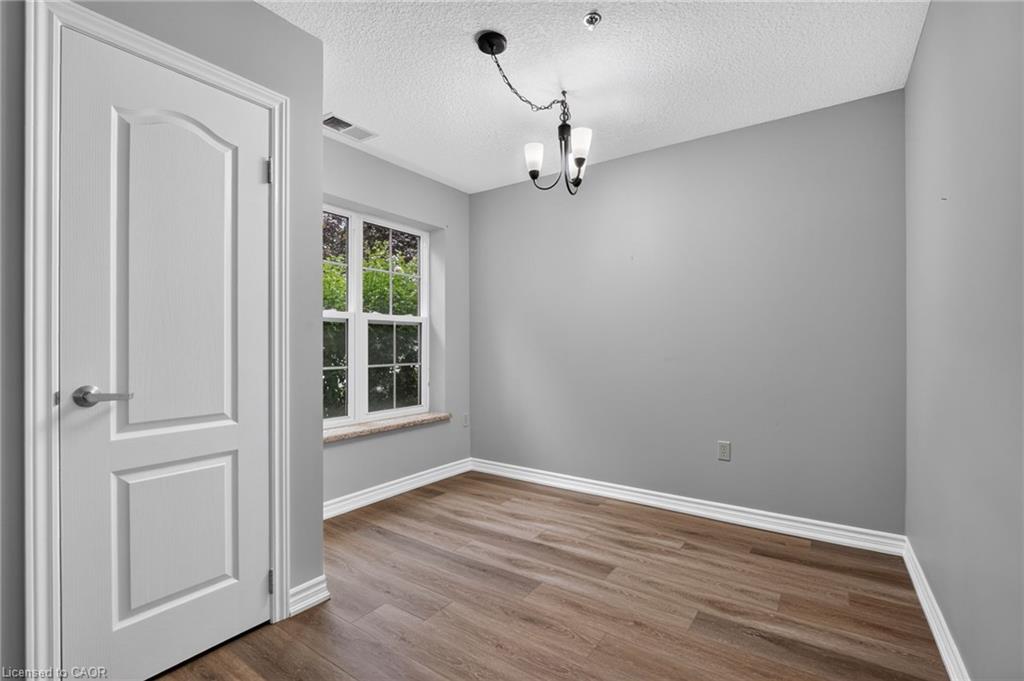

Description
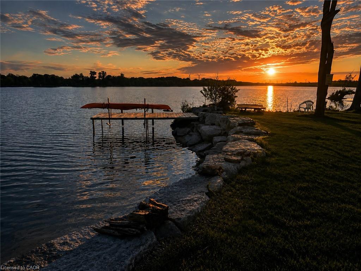
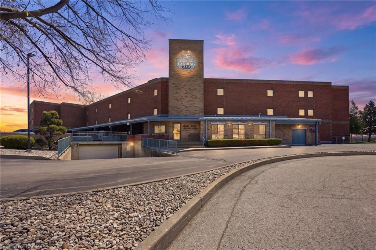
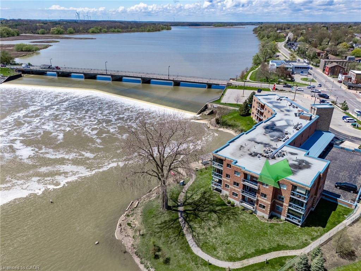
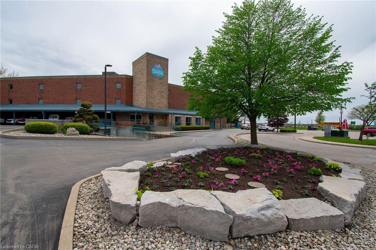
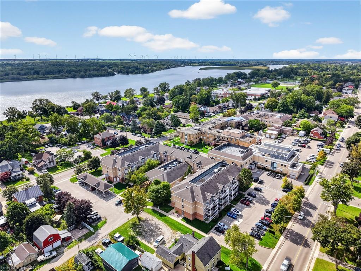
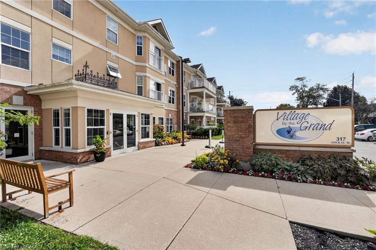
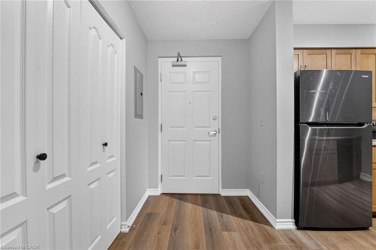
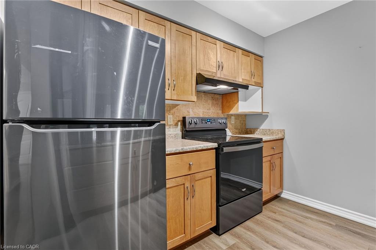
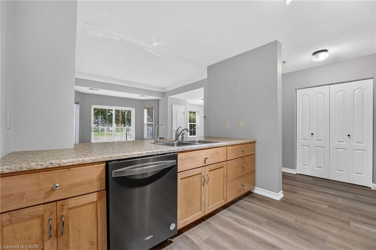
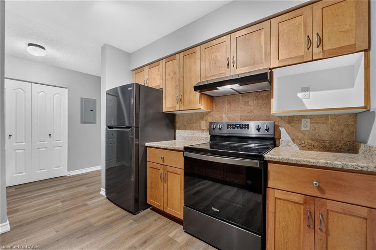
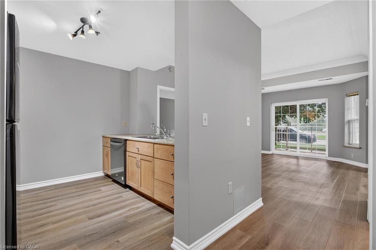
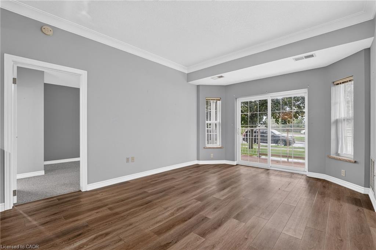
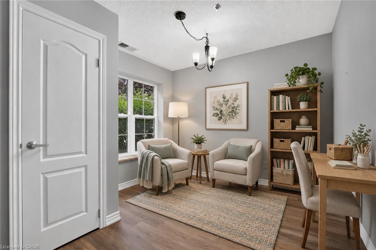
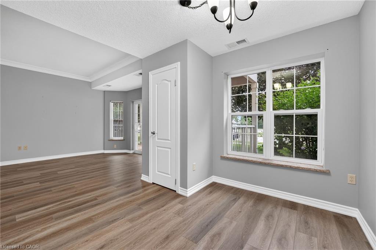
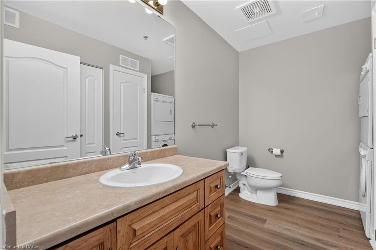
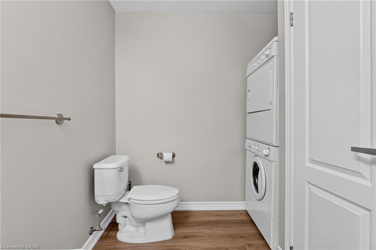
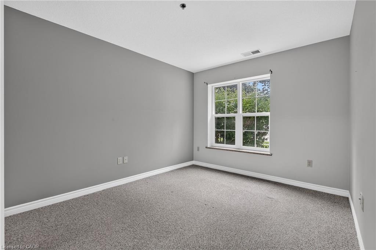
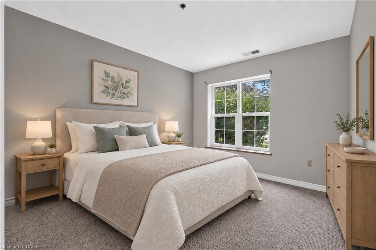
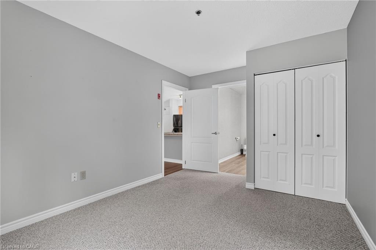
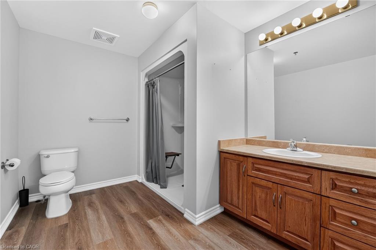
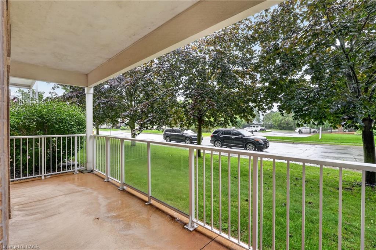
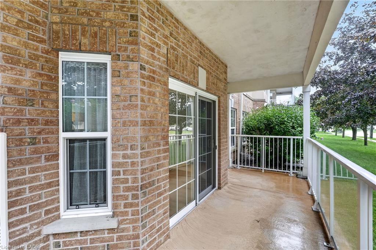
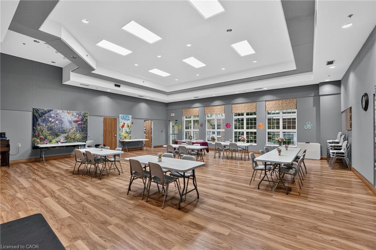
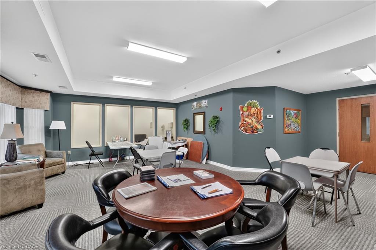
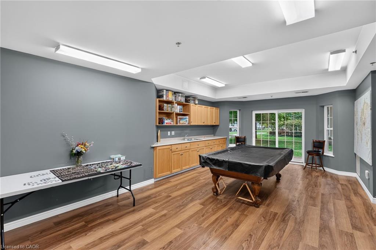
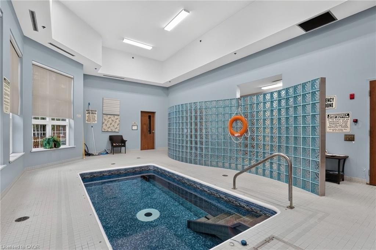
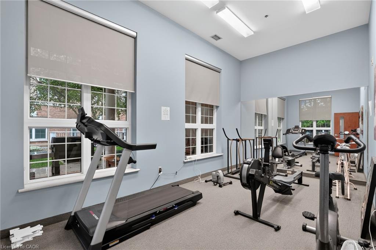
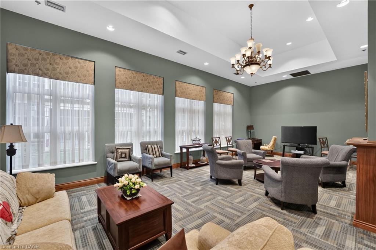
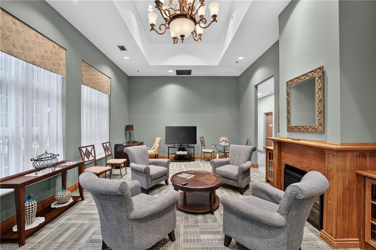
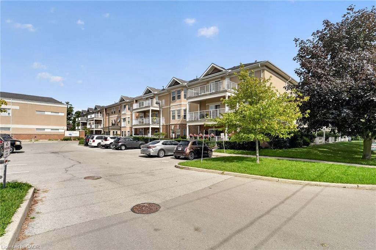
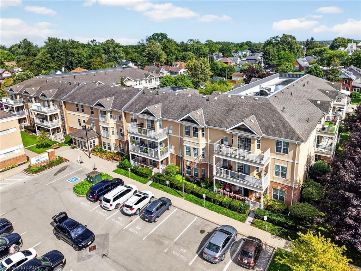
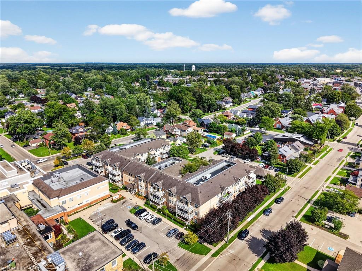
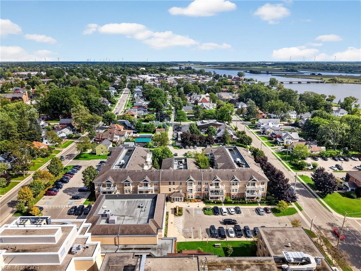
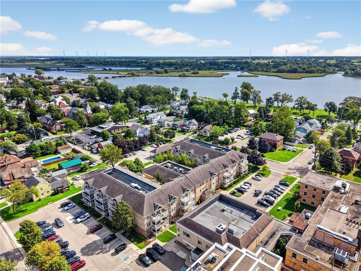
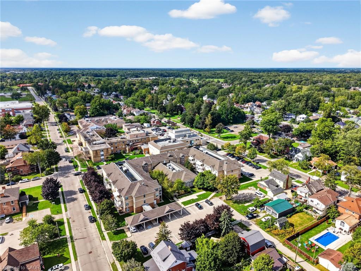
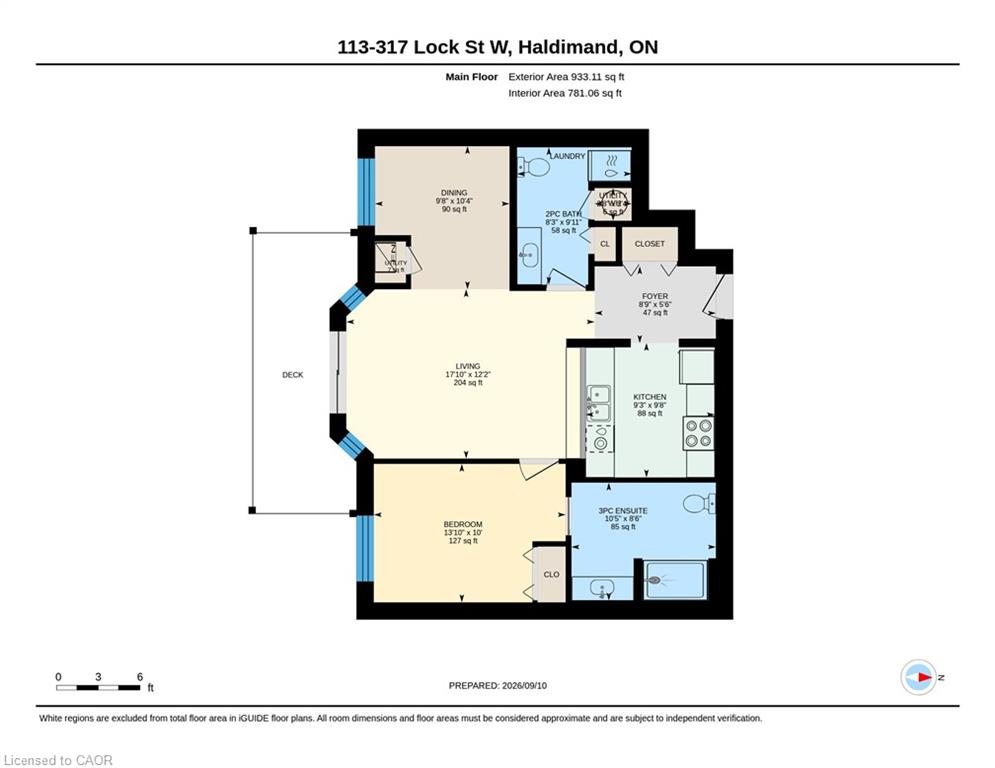
Welcome to Unit 113 at Village by the Grand - Dunnville's premier 55+ adult lifestyle life lease community! This bright, ground-floor 1 bedroom, 2 bathroom suite features thoughtfully designed open-concept living, dining and kitchen space, plus a spacious bedroom with a large ensuite with walk-in shower. A convenient 2-piece bath for guests, and in-suite laundry for your convenience. Step out to your own covered patio through a sliding door that looks out on Lock St - a perfect spot for morning coffee. Secure building with intercom entry and a private storage locker. Includes one dedicated parking space, along with onsite superintendent M-F.Village by the Grand Residents 55+ enjoy fantastic amenities including an indoor aerobic pool, fitness centre, two craft/games rooms, a community hall and a cozy fireplace lounge. Truly a community to enjoy. Ideally located in the heart of Dunnville, close to shopping, dining, the hospital and the marina, farmers market, and the Grand River. A wonderful opportunity to downsize without compromise. Book your showing today! Please note: some photos have been virtually staged.
Details
| MLS # | 40862312 |
|---|---|
| Listing Type | For Sale |
| Style | Condominium |
| Building Name | Development Of Village By The Grand |
| HOA Dues | $604 |
| Sub-Type | Resale |
| Status | Active |
| Year | 2007 |
| Days On Site | 7 |
| Listing Provided By | RE/MAX Escarpment Realty Inc. | Wayne Schilstra |
Features
| Bed(s) | 1 |
|---|---|
| Bath(s) | 2 Total |
| SQ Feet | 933 |
| Pool | Yes |
| Story(s) | 1 |
| Zoning | D A4B |
| Water Front | Yes |
Interior
| Appliances | Dishwasher, Dryer, Refrigerator, Stove, Washer |
|---|---|
| Rooms Total | 7 |
| Interior Features | Elevator |
| Cooling | Central Air |
| Cooling Yes / No | No |
| Heating | Forced Air, Gas Hot Water |
| Heating Yes / No | Yes |
| Laundry Features | In-Suite, Main Level |
Exterior
| Exterior Features | Year Round Living |
|---|---|
| Lot Features | Urban, City Lot, Near Golf Course, Highway Access, Hospital, Library, Park, Place of Worship, Rec./Community Centre, Schools, Shopping Nearby |
| Construction Materials | Brick, Stucco |
| Roof | Asphalt Shing |
| Foundation Details | Poured Concrete |
| Waterfront Features | River/Stream |
| Patio And Porch Features | Terrace, Patio |
| Security Features | Smoke Detector(s) |
Parking
| Open Parking Yes / No | Yes |
|---|
Utilities
| Utilities | Natural Gas Connected |
|---|---|
| Sewer | Sewer (Municipal) |
Taxes
| Tax Annual Amount | 2104.84 |
|---|
Area Information
| Province | ON |
|---|---|
| County | Haldimand |
| City | Dunnville |
| Postal Code | N1A 0A1 |
| Area | Dunnville |
| Subarea | 061 Dunnville Municipal |
| Community Name | 061 Dunnville Municipal |
| Listing VS Median (in 061 Dunnville Municipal) | |
Price: $399,900 low | high Med: $545,000 sqft: 933 low | high Med: 745 $ / sqft: $429 low | high Med: $732 On site: 7 low | high Med: 48 | |
Market Activity N1A 0A1
Request a showing
Request a showing
Contact
Learn More About This Property

| Province | ON |
|---|---|
| County | Haldimand |
| City | Dunnville |
| Postal Code | N1A 0A1 |
| Area | Dunnville |
| Subarea | 061 Dunnville Municipal |
| Community Name | 061 Dunnville Municipal |
| Listing VS Median (in 061 Dunnville Municipal) | |
Price: $399,900 low | high Med: $545,000 sqft: 933 low | high Med: 745 $ / sqft: $429 low | high Med: $732 On site: 7 low | high Med: 48 | |