1616 Highway 3 East,Dunnville, ON N1A 2W7
Dunnville, ON N1A 2W7

Description
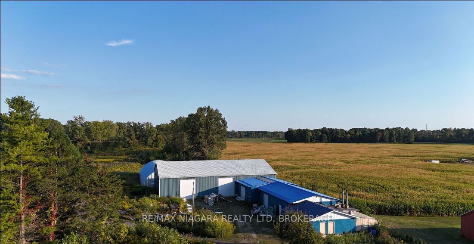
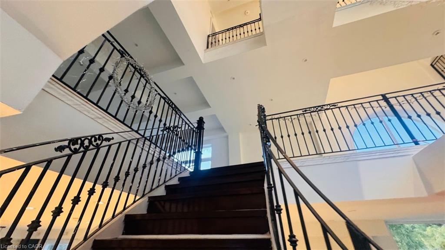
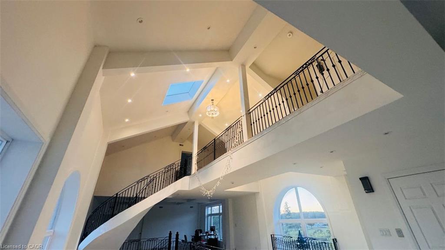
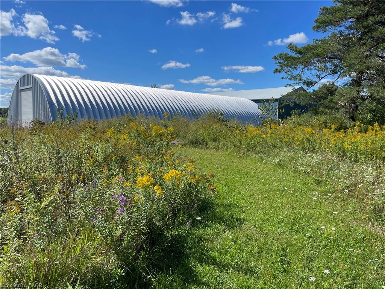
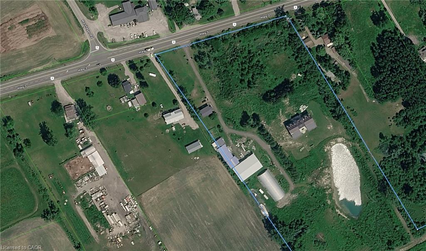
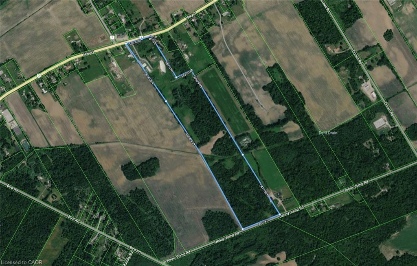
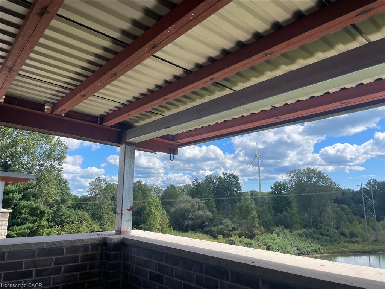
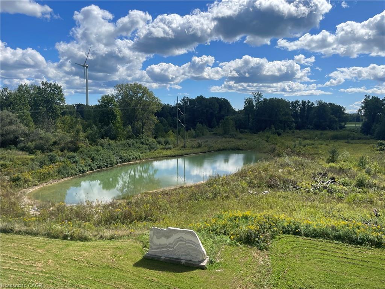
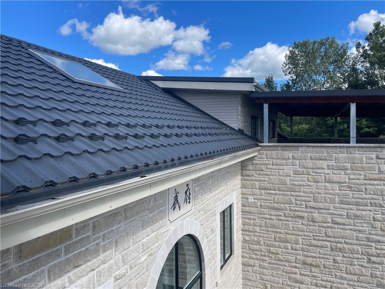
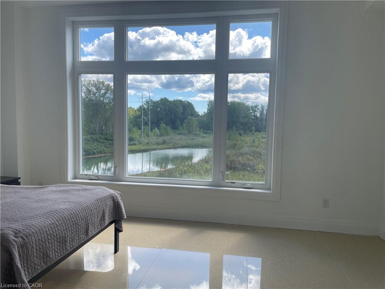
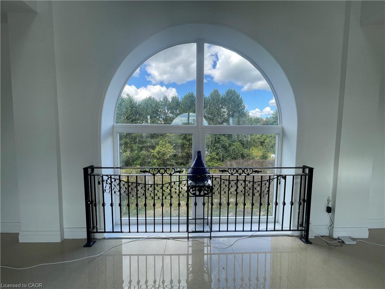
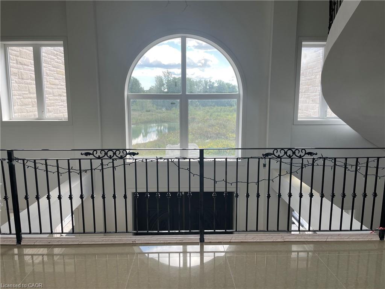
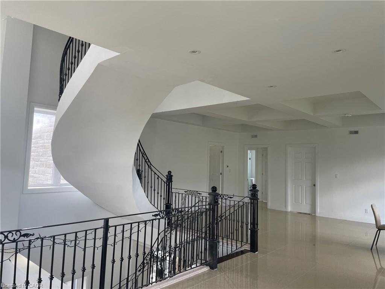
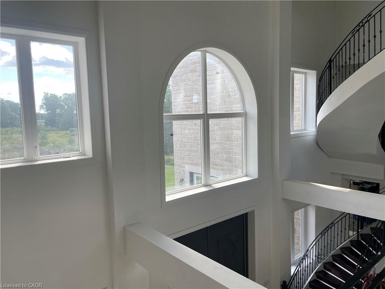
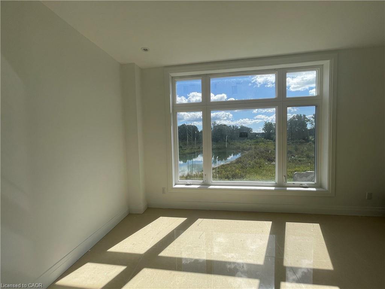
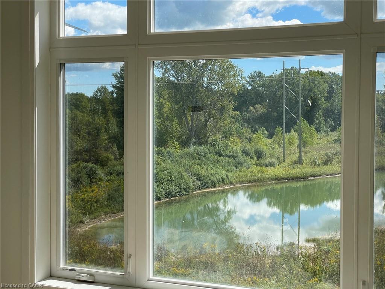
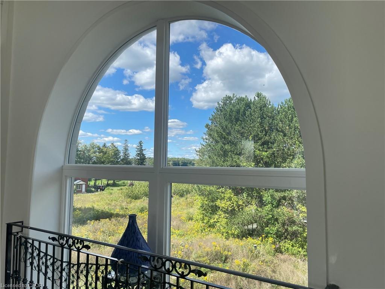
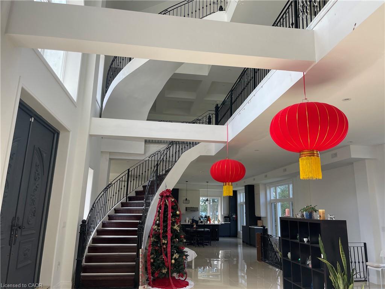
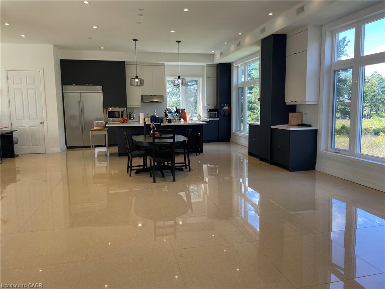
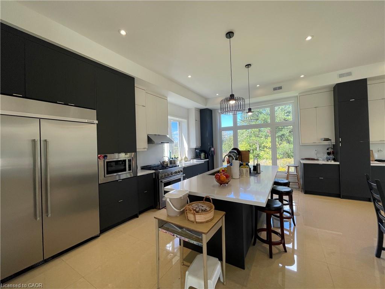
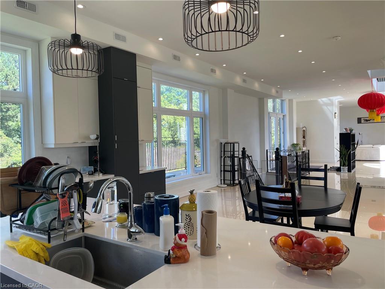
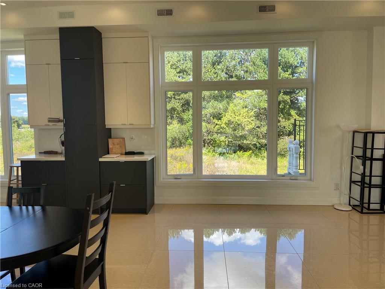
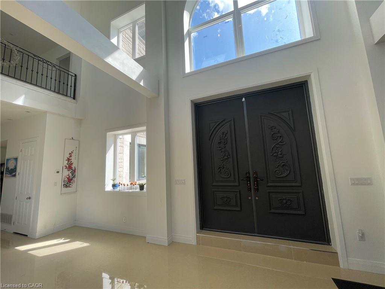
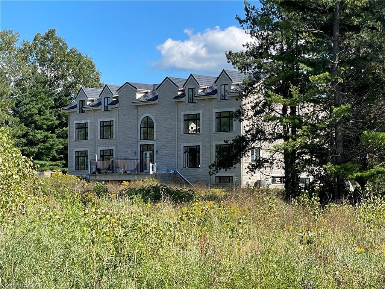

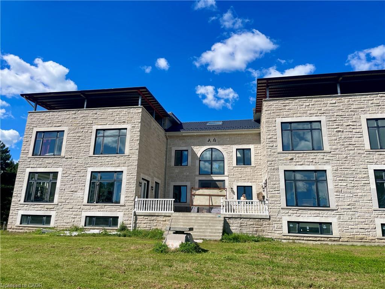
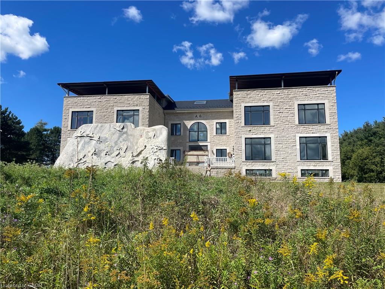
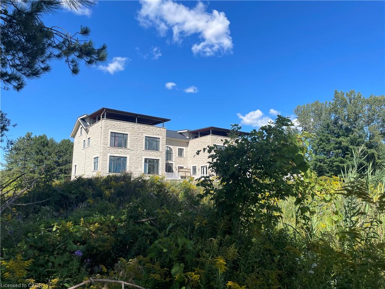
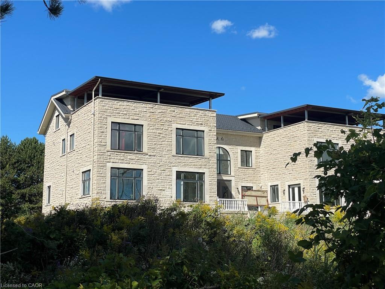
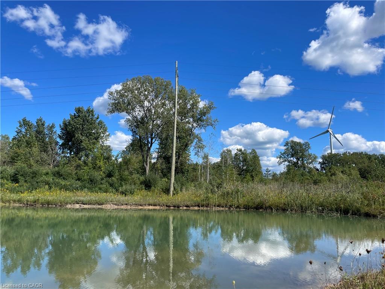

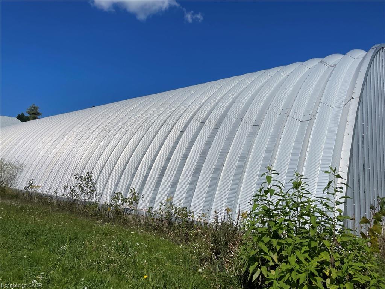


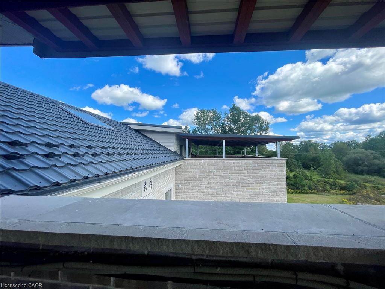
Total 27,546 sq. ft. across five structures. : new luxury house 10000 sqrt, warehouse 10000 sqrt , garage 6000, farm house 2000 69-acre farm just 30 minutes to Welland, 33 workable acres, a brand new 9,546 sq. ft. luxury home, a 6,000 sq. ft. detached garage, a 6,000 sq. ft. warehouse, a 4,000 sq. ft. second warehouse, and a 2,000 sq. ft. farmhouse built in 1973.#1. Land: 69 acres total, featuring three natural ponds surrounded by forest, plus 33 acres suitable for growing all kinds of crops.#2. The Residence: Tucked in the woods, a brand new 9,546 sq. ft. single-family home (4,153 sq. ft. ground floor, 3,555 sq. ft. second floor, 1,838 sq. ft. third floor) with natural stone exterior, built to 42'-4" at the ridge. Two huge rooftop decks totalling 1,500 sq. ft. add a view and value while making the most of unused square footage for entertaining, dining, and relaxing.#3. Interior Design: Latest interior design throughout, with 12 ft ceilings on the first floor, 10 ft on the second floor, 9 ft on the third floor, and 10 ft in the basement, plus an elevator servicing all levels.#4. Kitchen: A chef's dream, boasting top-of-the-line stainless steel appliances, quartz countertops, and minimalist cabinetry with integrated lighting. A spacious island serves as both a functional workspace and gathering spot for family and guests, with an adjoining dining area offering a dedicated space for lasting memories with family and friends.#5. Bedrooms & Bathrooms: 5 bedrooms and 8 bathrooms.#6. Garage: A 6,000 sq. ft. detached garage with space for over 20 cars.#7. Warehouse/Storage: A 6,000 sq. ft. warehouse, ideal for your own winery, storage, or similar use, plus a second 4,000 sq. ft. warehouse for additional storage or equipment.#8. Additional Features: Private library, home cinema, and gym.#9. Second Residence: A two-storey, 2,000 sq. ft. farmhouse built in 1973 is also on the property - ideal for extended family, staff, or rental income.
Details
| MLS # | 40859982 |
|---|---|
| Listing Type | For Sale |
| Style | House |
| Sub-Type | Resale |
| Status | Active |
| Days On Site | 17 |
| Listing Provided By | RE/MAX REALTRON REALTY INC. | Mike Tan |
Features
| SQ Feet | 6,000 |
|---|---|
| Garage | 20 |
| Basement | Y |
| Story(s) | 2 |
| Zoning | A2 |
| Acreage | 69.00 |
Interior
| Appliances | Water Purifier, Water Softener, Dishwasher, Dryer, Refrigerator, Stove, Washer |
|---|---|
| Rooms Total | 1 |
| Interior Features | Air Exchanger, Built-In Appliances |
| Cooling | Central Air |
| Cooling Yes / No | No |
| Heating | Forced Air, Natural Gas, Ground Source |
| Heating Yes / No | Yes |
Exterior
| Lot Features | Rural, Highway Access |
|---|---|
| Construction Materials | Stone |
| Roof | Metal |
| Security Features | Smoke Detector(s) |
Parking
| Garage Spaces | 20 |
|---|---|
| Parking Features | Detached Garage |
| Open Parking Yes / No | Yes |
| Attached Garage Yes / No | No |
Utilities
| Sewer | Septic Tank |
|---|
Area Information
| Province | ON |
|---|---|
| County | Haldimand |
| City | Dunnville |
| Postal Code | N1A 2W7 |
| Area | Dunnville |
| Subarea | 061 Dunnville Municipal |
| Community Name | 061 Dunnville Municipal |
| Listing VS Median (in 061 Dunnville Municipal) | |
Price: $6,500,000 low | high Med: $545,000 sqft: 6,000 low | high Med: 745 $ / sqft: $1,083 low | high Med: $732 On site: 17 low | high Med: 48 | |
Request a showing
Request a showing
Contact
Learn More About This Property

| Province | ON |
|---|---|
| County | Haldimand |
| City | Dunnville |
| Postal Code | N1A 2W7 |
| Area | Dunnville |
| Subarea | 061 Dunnville Municipal |
| Community Name | 061 Dunnville Municipal |
| Listing VS Median (in 061 Dunnville Municipal) | |
Price: $6,500,000 low | high Med: $545,000 sqft: 6,000 low | high Med: 745 $ / sqft: $1,083 low | high Med: $732 On site: 17 low | high Med: 48 | |