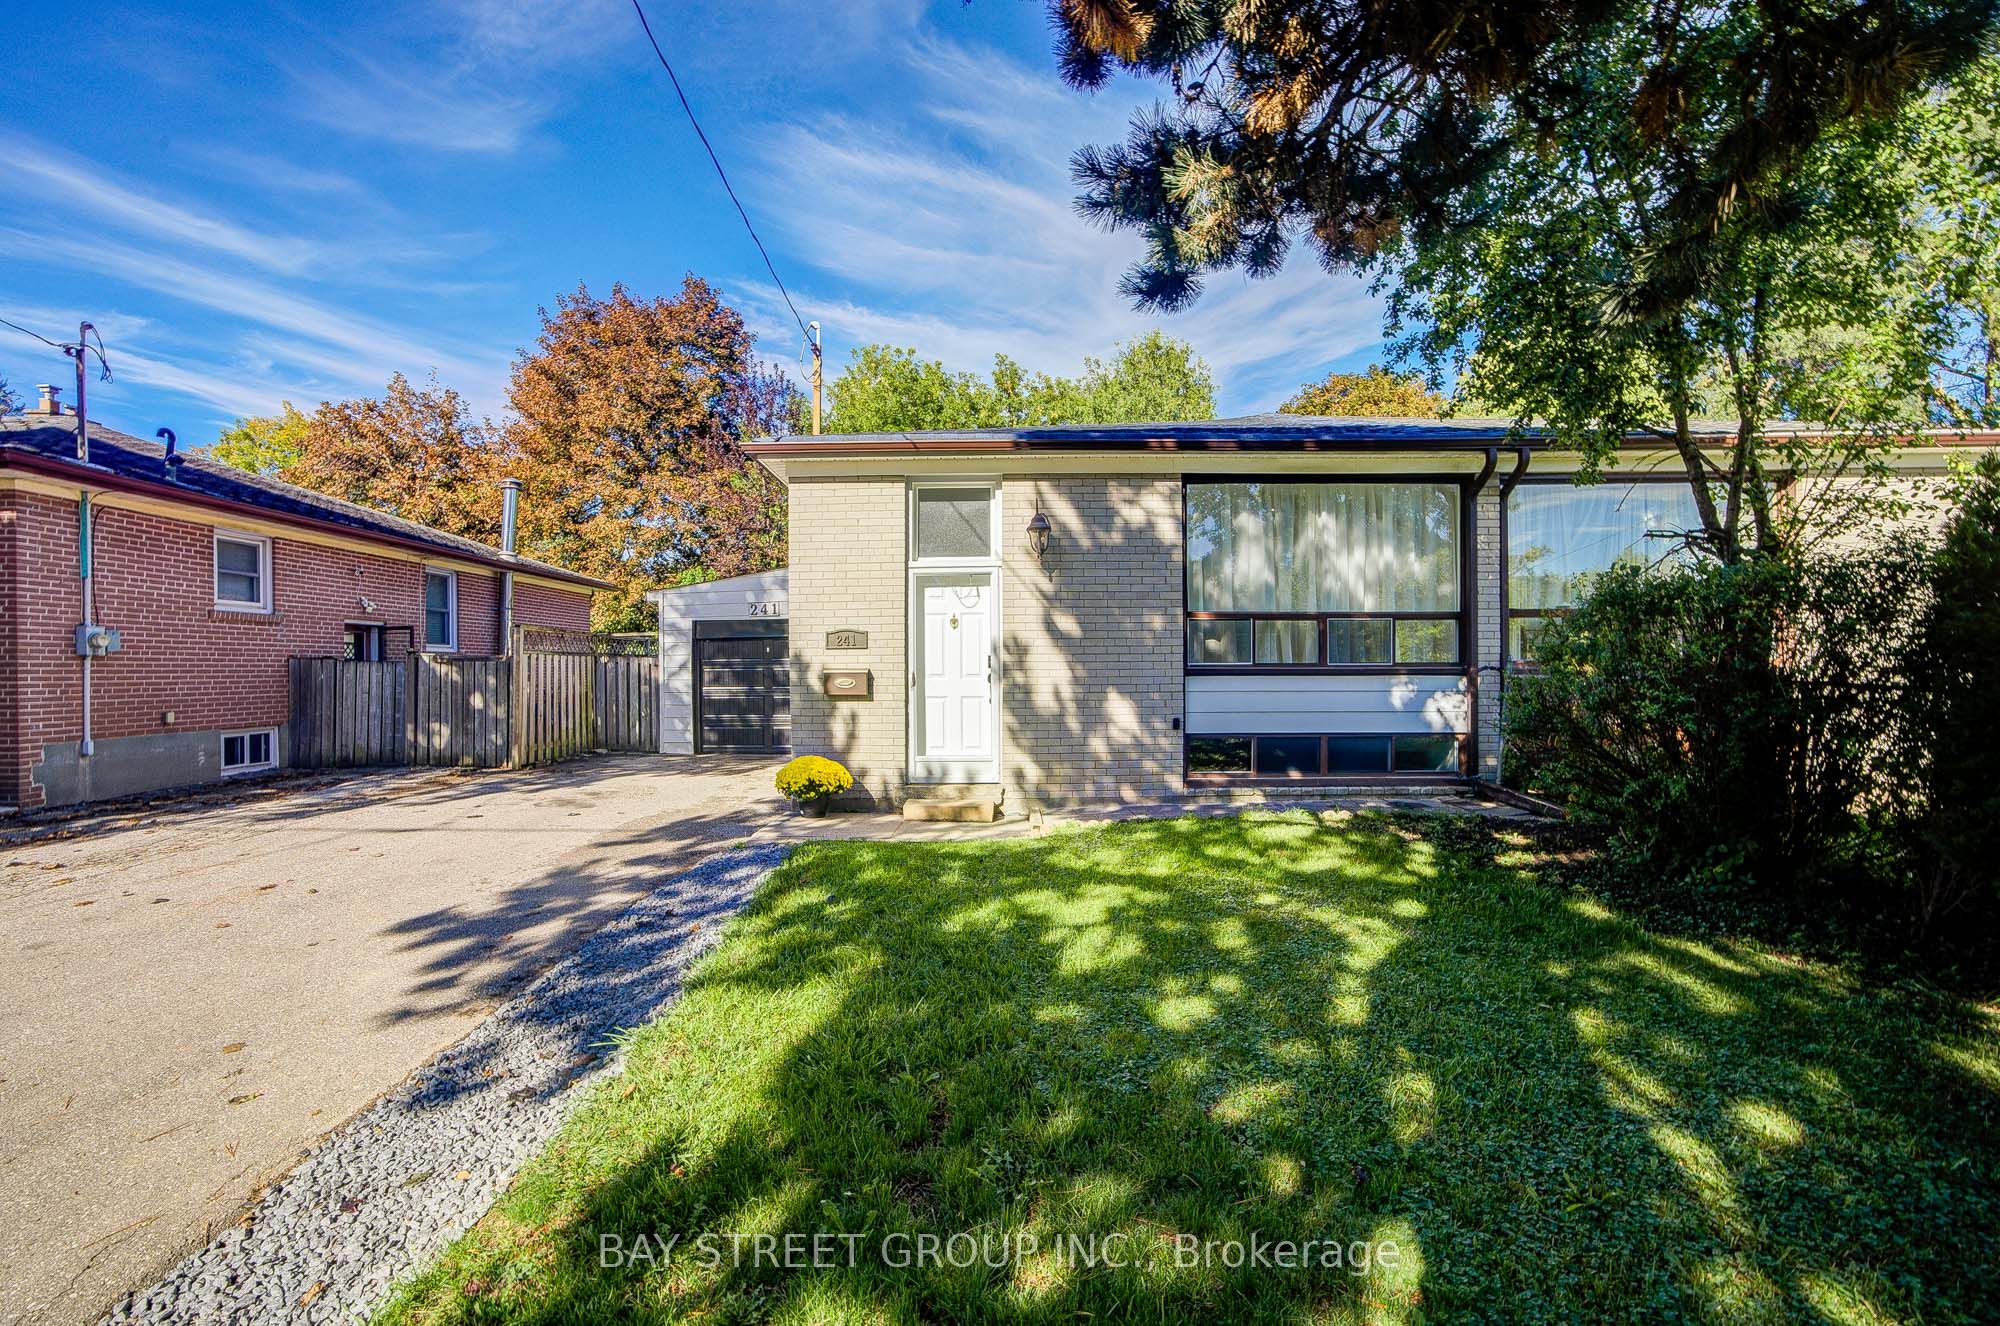
241 Taylor Mills Drive N,Richmond Hill, ON L4C 2T8
Richmond Hill, ON L4C 2T8
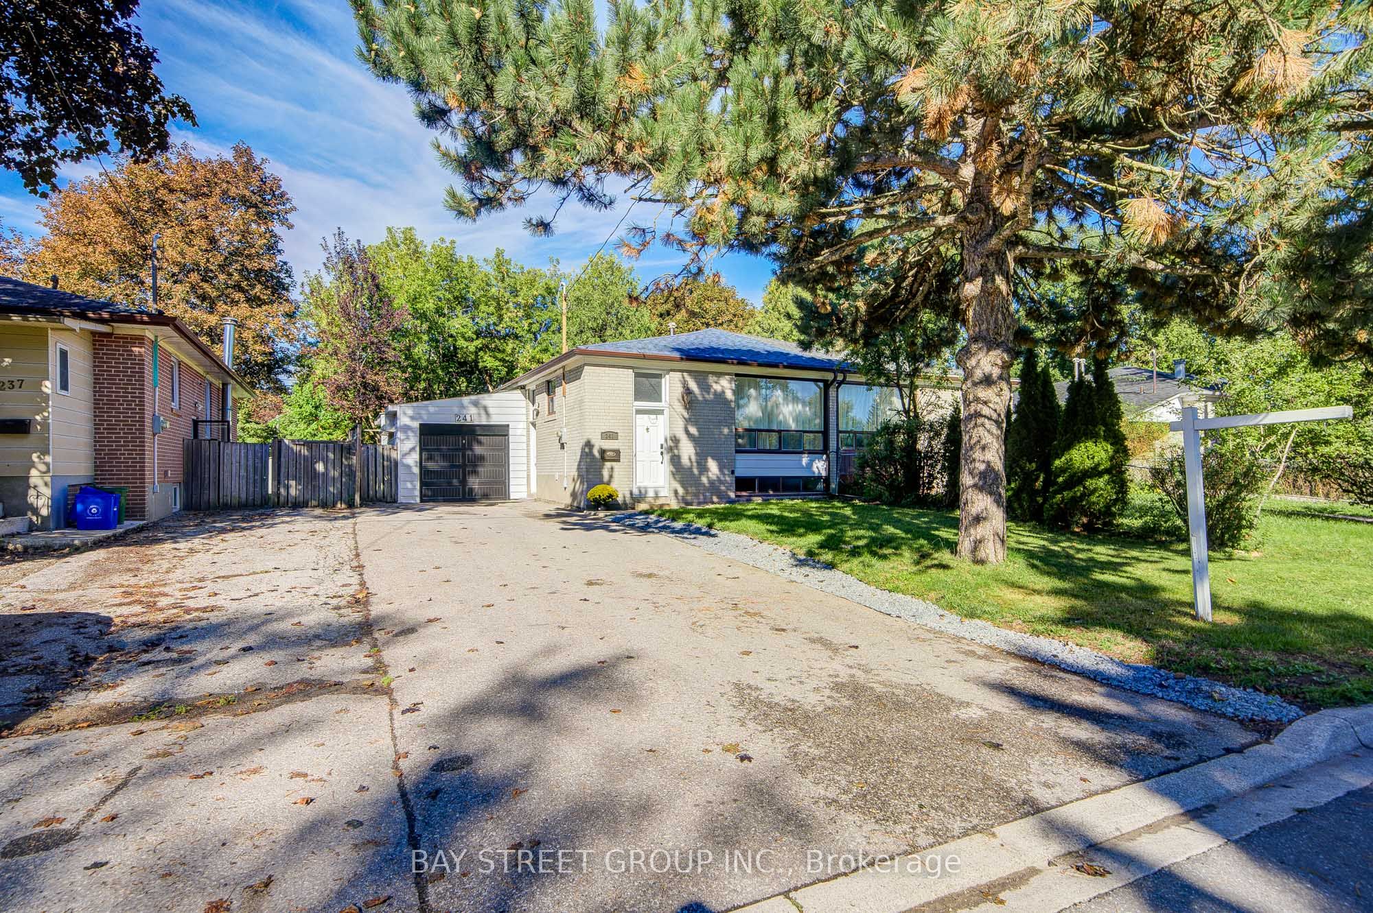
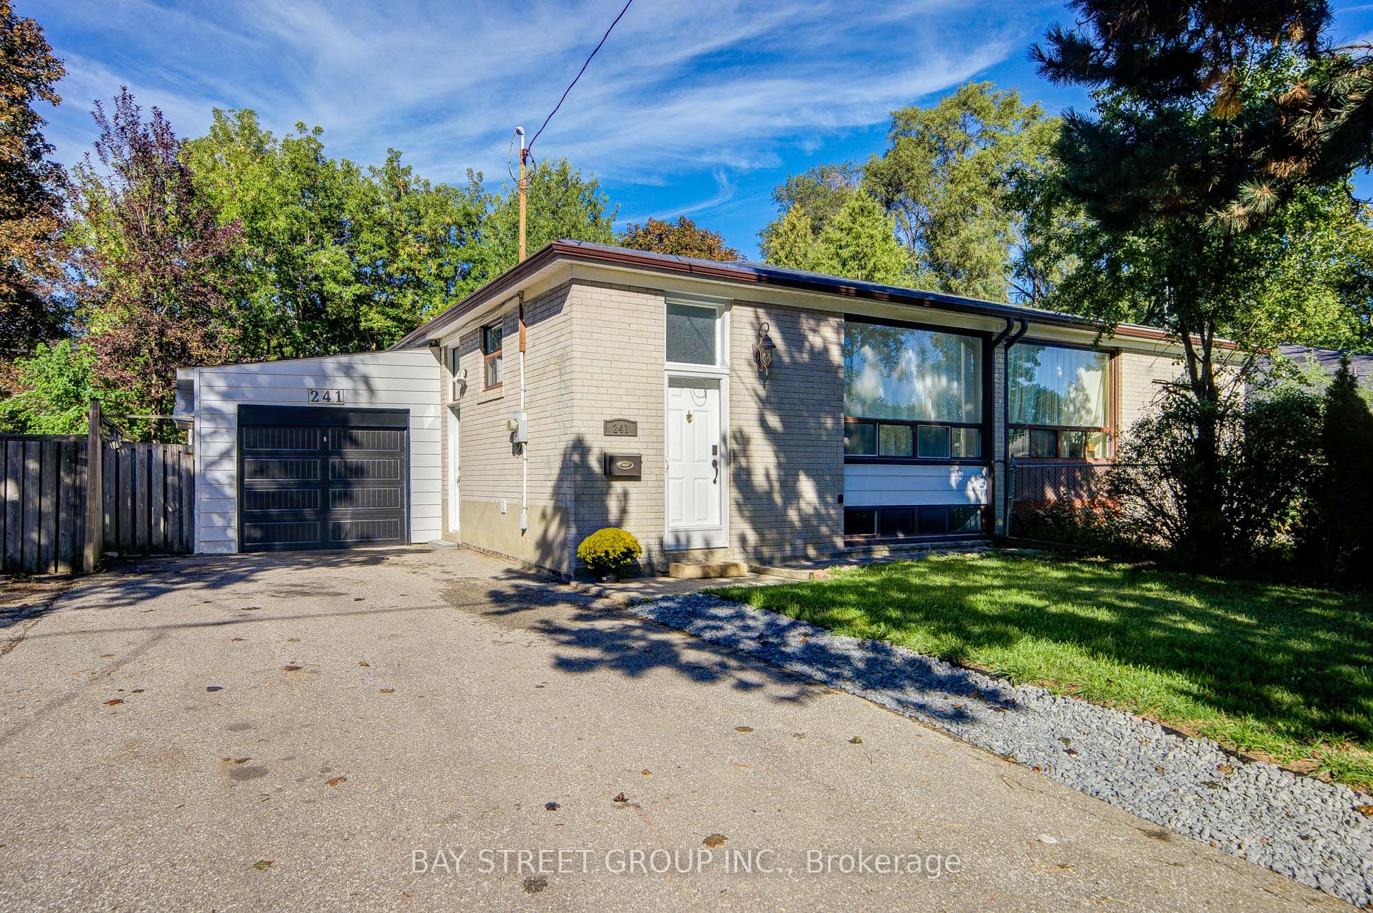
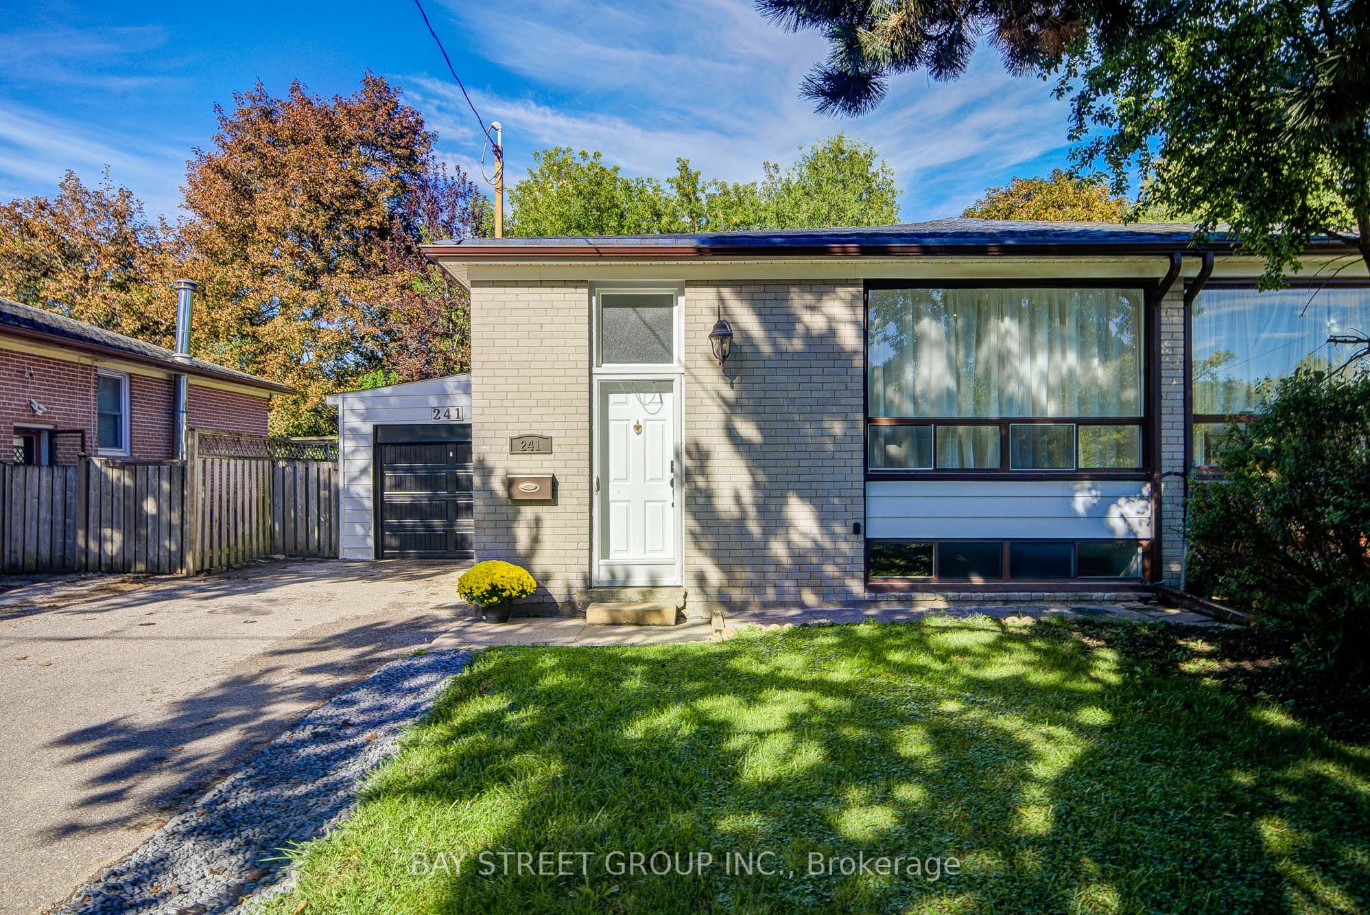

Description
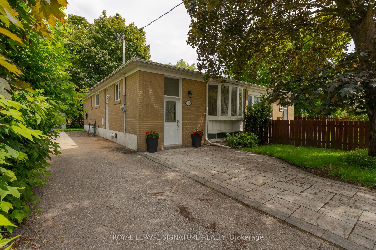
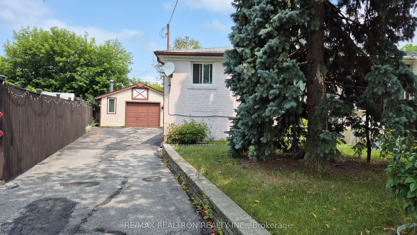
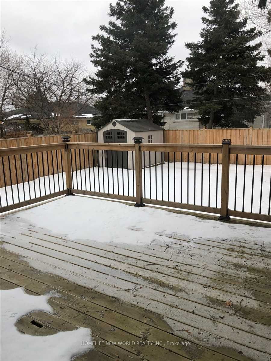
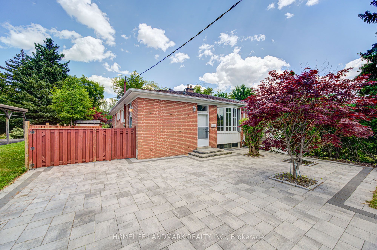
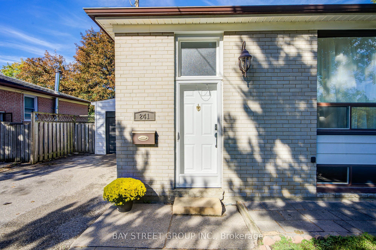
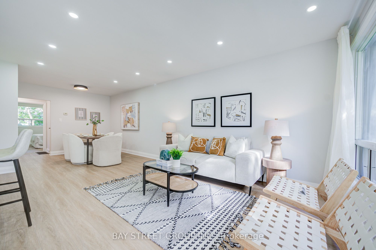
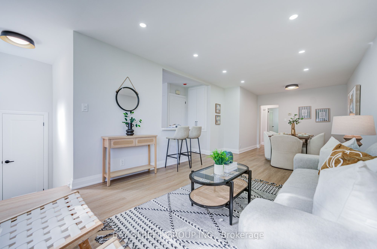
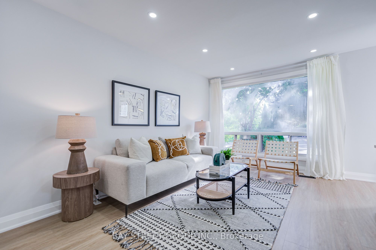
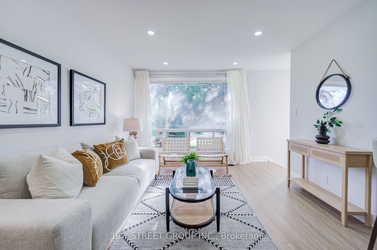
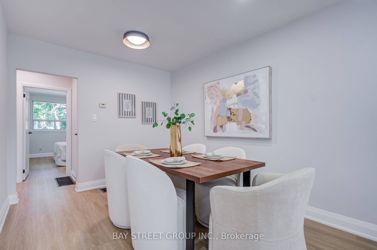
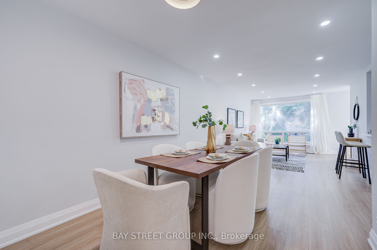
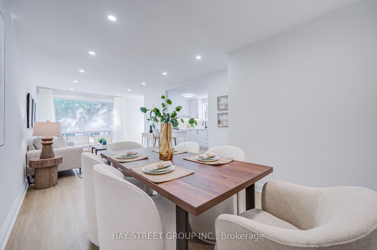
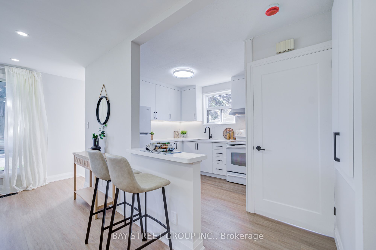
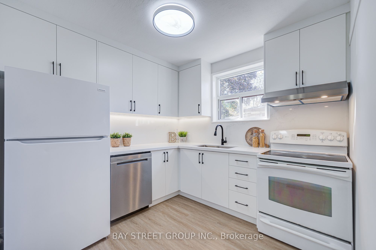
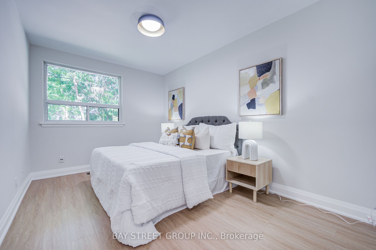
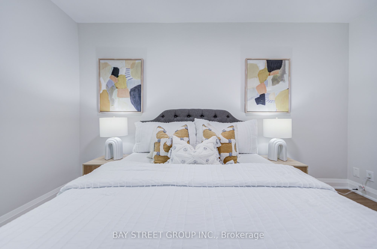
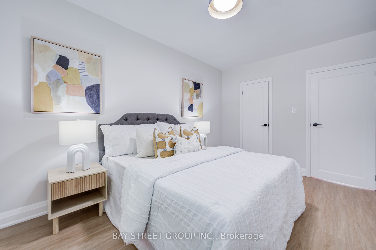
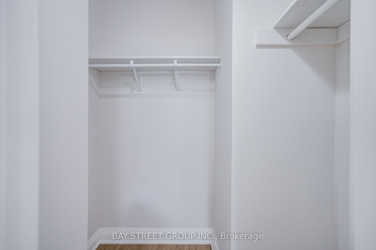
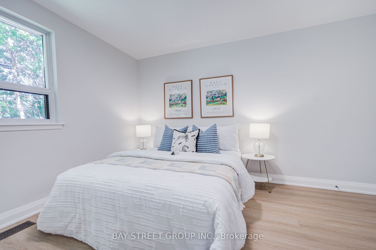
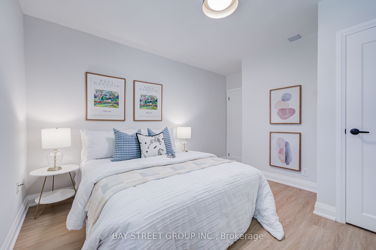
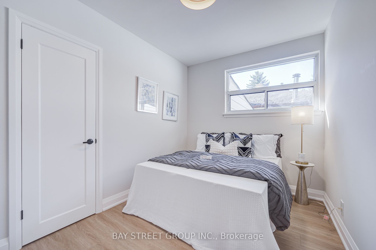
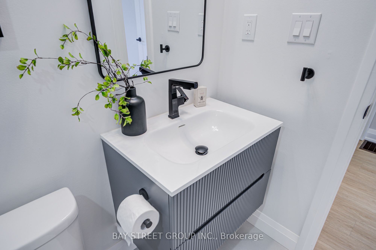
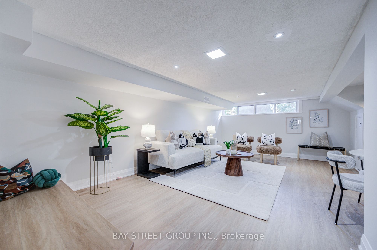
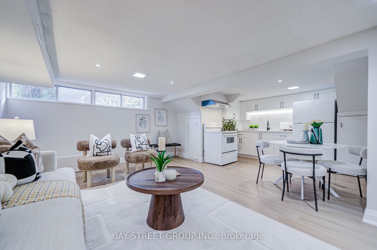
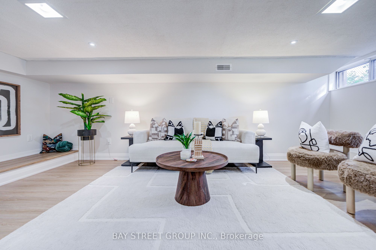
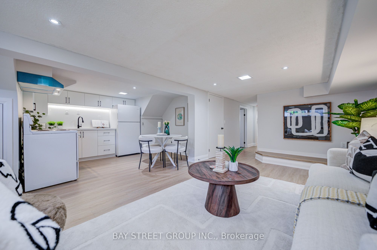
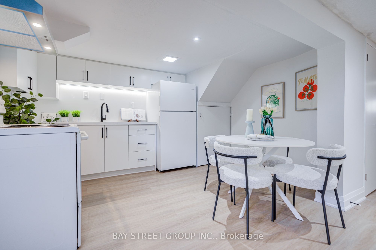
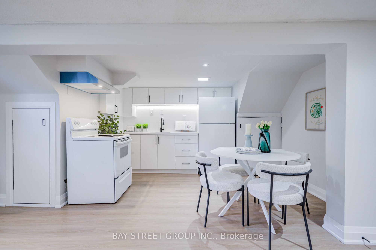
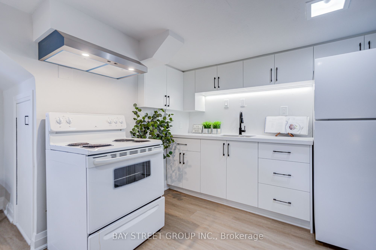
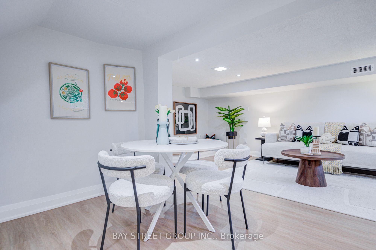
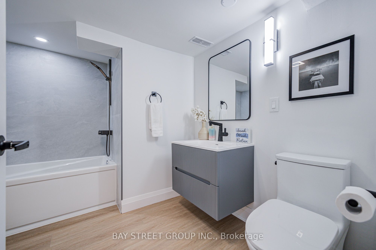
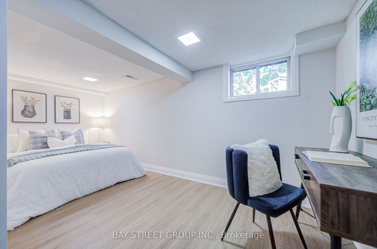
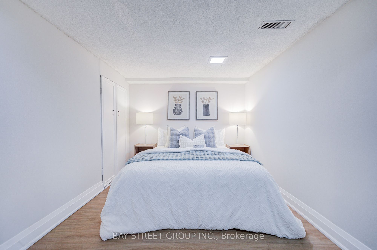
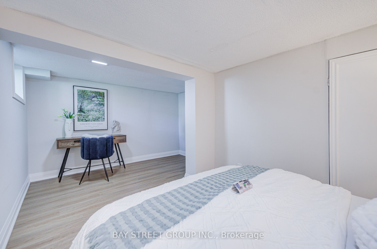
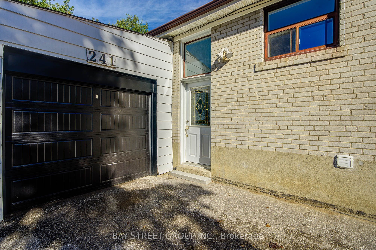
Welcome to 241 Taylor Mills Dr N, a fully renovated and move-in ready home in the highly sought-after Crosby community of Richmond Hill. This exceptional property has been completely renovated throughout both levels, offering a rare combination of turnkey living, flexible multi-generational use and excellent investment potential. Featuring two fully equipped kitchens, separate entrances and separate living spaces, the home offers the ideal setup for comfortable owner occupancy or rental income, with potential combined rental income of $4,000+ per month. Truly worry-free ownership with extensive recent upgrades, including a brand-new furnace and central air conditioner, brand-new range hoods in both kitchens, a 2024 refrigerator upstairs and a 2025 refrigerator downstairs. The attached garage is a rare find in the area, with both the garage door and garage door opener newly replaced, adding convenience and long-term peace of mind. The entire home has been thoughtfully updated to create a fresh, modern and functional living environment, ready for immediate occupancy. Ideally located in a family-friendly Richmond Hill neighbourhood, close to schools, parks, public transit, shopping, restaurants and major amenities, while situated in the highly sought-after Bayview Secondary School district. Minutes to Richmond Green Sports Centre & Park, Mill Pond Park, Bayview Avenue and major transportation routes. Whether you are looking for a beautiful home to move into, a multi-generational residence or a strong income-producing investment, this fully renovated property offers outstanding flexibility and value in one of Richmond Hill's most established and desirable communities.
Details
| MLS # | N13772022 |
|---|---|
| Listing Type | For Sale |
| Style | House |
| Sub-Type | Resale |
| Status | New |
| Year | 0 |
| Days On Site | 7 |
| Listing Provided By | BAY STREET GROUP INC. | N13772022 294900 |
Features
| Bed(s) | 4 |
|---|---|
| Bath(s) | 2 |
| Garage | 1 |
| Basement | Y |
| Acreage | 0.09 |
Interior
| Interior Features | Carpet Free |
|---|---|
| Cooling | Central Air |
| Heat Source | Gas |
| Fireplace Yes / No | No |
Exterior
| Roof | Asphalt Shingle |
|---|---|
| Foundation Details | Concrete |
| Construction Materials | Brick |
Parking
| Garage Yes / No | Yes |
|---|
Utilities
| Sewer | Sewer |
|---|
Taxes
| Tax Annual Amount | 4948.27 |
|---|---|
| Tax Legal Description | PT LT 209 PL 4841 RICHMOND HILL; PT LT 208 PL 4841 RICHMOND HILL AS IN R685024 ; S/T RH10461 RICHMOND HILL |
| Tax Year | 2026 |
Area Information
| Province | ON |
|---|---|
| County | York |
| City | Richmond Hill |
| Postal Code | L4C 2T8 |
| Area | Crosby |
| Listing VS Median (in L4C 2T8) | |
Price: $899,000 low | high Med: $0 On site: 7 low | high Med: | |
Request a showing
Request a showing
Contact
Learn More About This Property

| Province | ON |
|---|---|
| County | York |
| City | Richmond Hill |
| Postal Code | L4C 2T8 |
| Area | Crosby |
| Listing VS Median (in L4C 2T8) | |
Price: $899,000 low | high Med: $0 On site: 7 low | high Med: | |