2502-231 Fort York Boulevard,Toronto, ON M5V 1B2
Toronto, ON M5V 1B2

Description
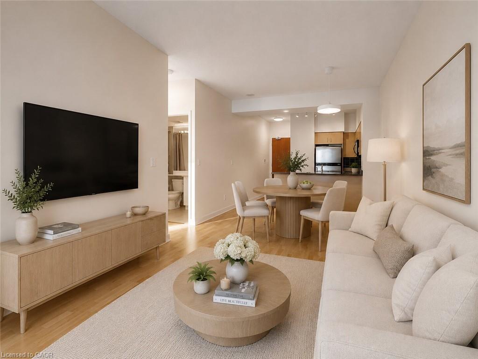
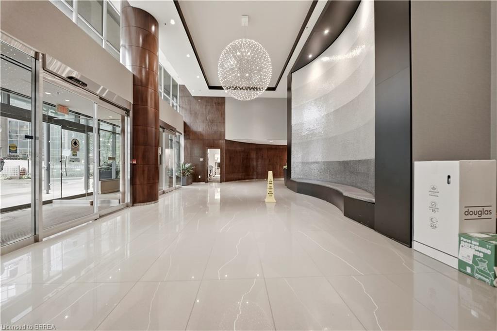
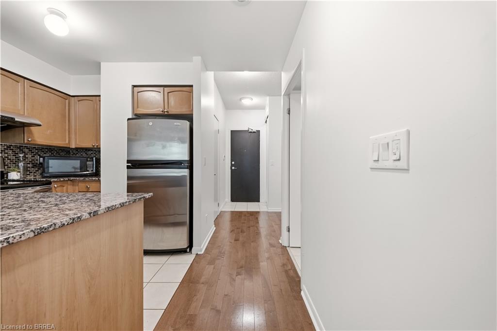
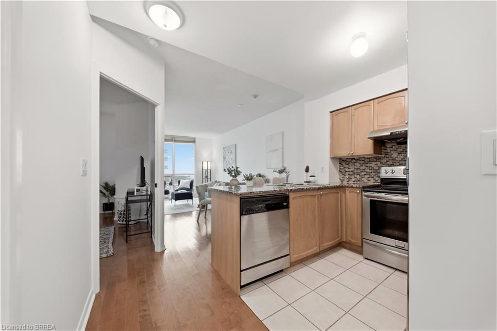
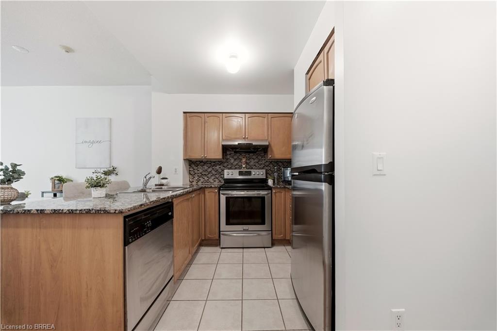
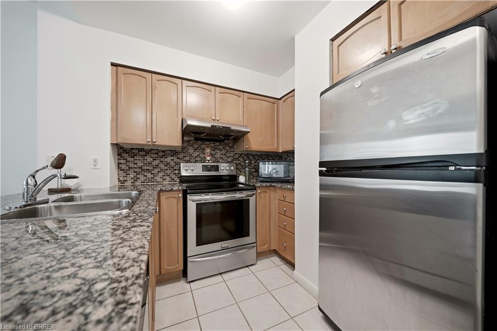
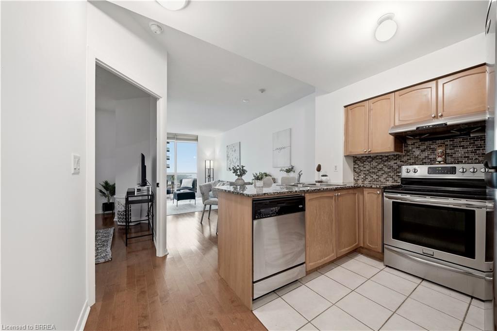
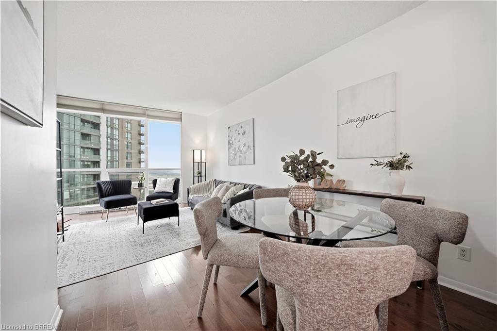
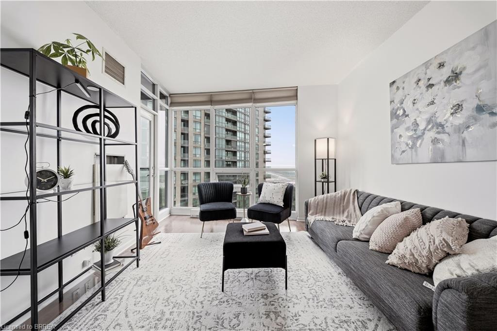
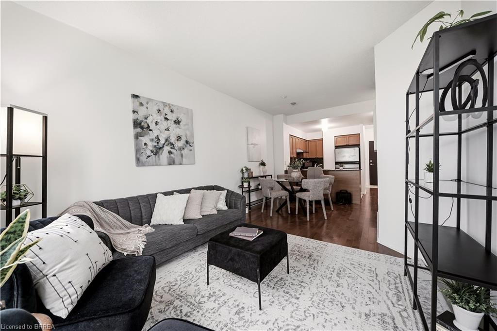
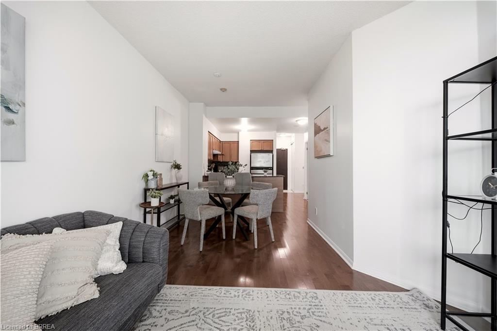
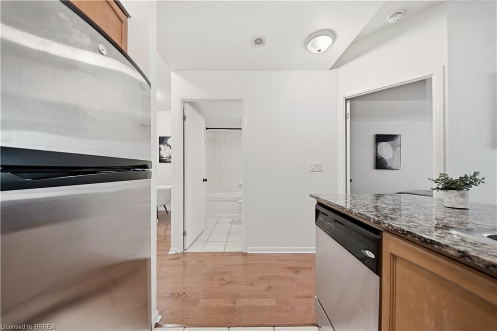
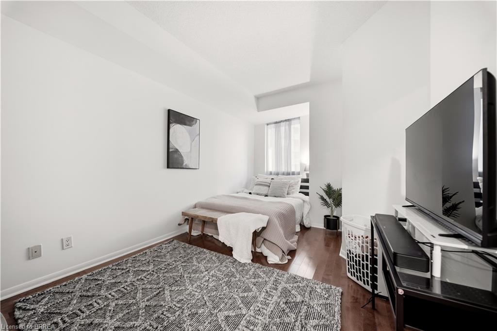
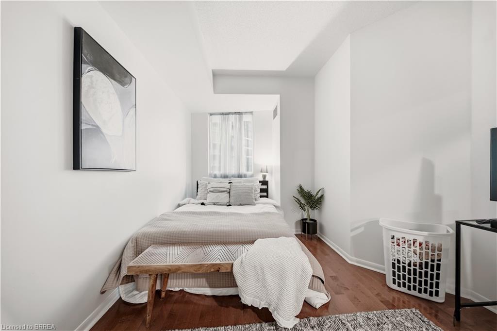
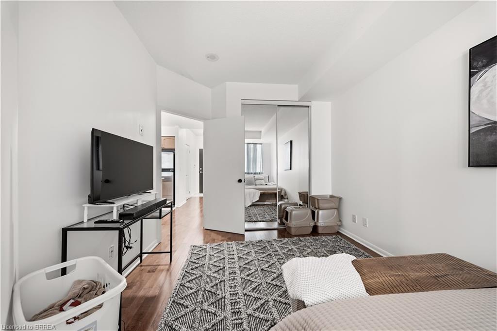
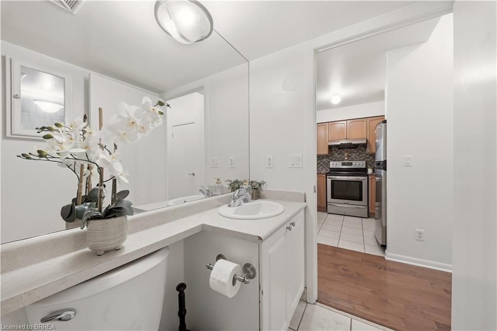
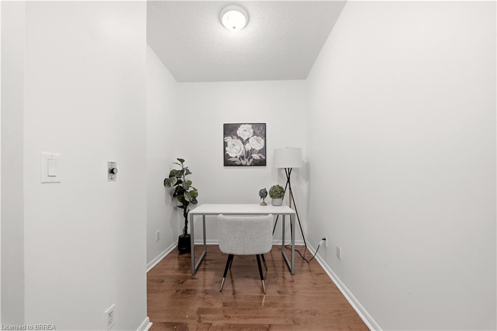
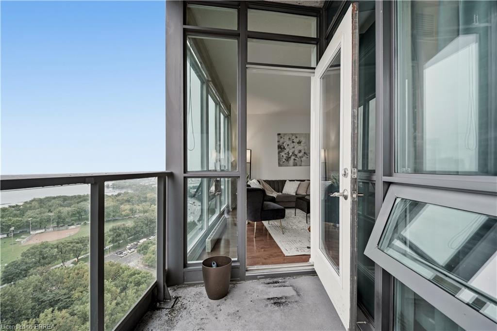
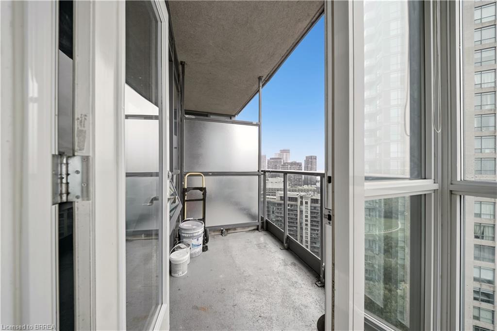
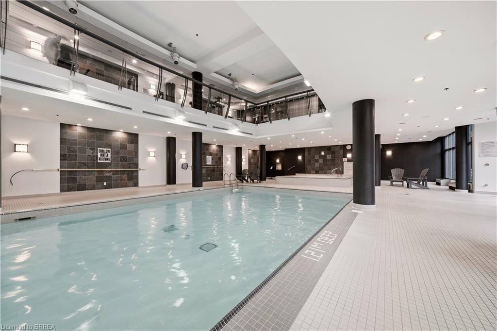
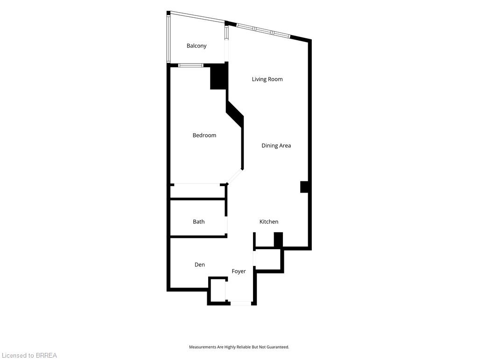
Welcome to this bright and spacious 1-bedroom + den suite at 2502-231 Fort York Blvd, offering an exceptional blend of comfort, style and convenience in the heart of Fort York. The living room features extended floor-to-ceiling glass windows, filling the space with natural light and showcasing beautiful views of Lake Ontario. The thoughtfully designed open-concept layout creates a seamless flow between the living, dining and kitchen areas, making it ideal for both everyday living and entertaining. The comfortable bedroom provides a peaceful retreat, while the versatile den offers the perfect space for a home office, study area or additional living space. Enjoy the vibrant Fort York lifestyle with the waterfront, parks, scenic trails, transit, restaurants, shopping and downtown Toronto all just moments away. A wonderful opportunity to experience modern urban living with abundant natural light, a functional layout and beautiful lake views.
Details
| MLS # | 40856401 |
|---|---|
| Listing Type | For Sale |
| Style | Condominium |
| HOA Dues | $665 |
| Sub-Type | Resale |
| Status | Active |
| Days On Site | 10 |
| Listing Provided By | Re/Max Twin City Realty Inc. | Izzy Carbone |
Features
| Bed(s) | 1 |
|---|---|
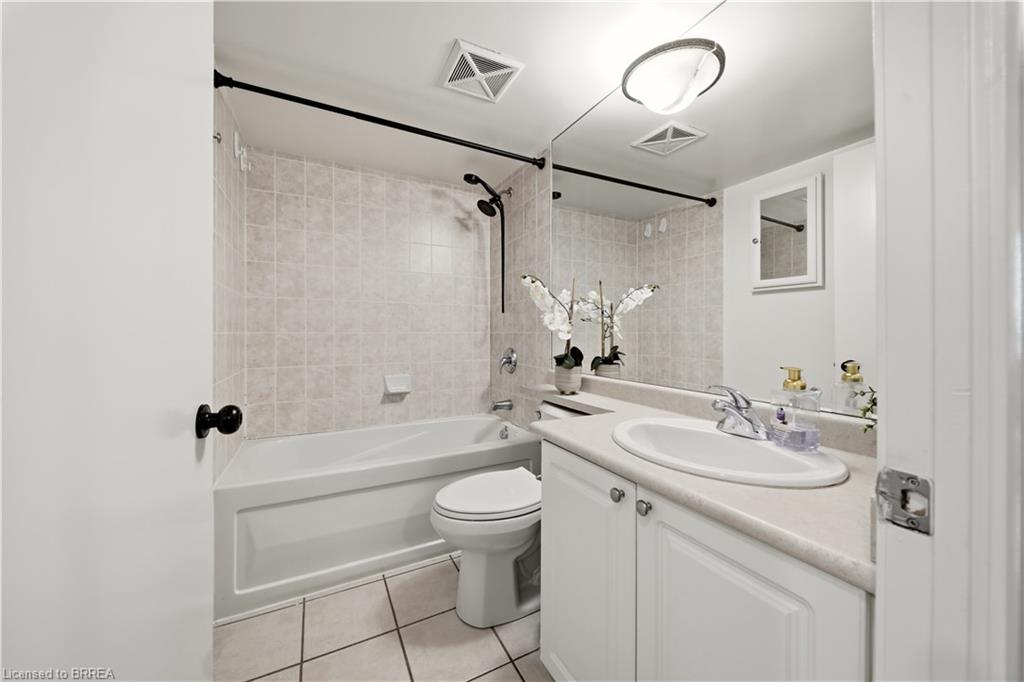
| Bath(s) | 1 Total |
| SQ Feet | 618 |
| Garage | 1 |
| Story(s) | 28 |
| Zoning | R4 |
| Water Front | Yes |
Interior
| Appliances | Dishwasher, Dryer, Refrigerator, Stove, Washer |
|---|---|
| Rooms Total | 7 |
| Interior Features | None |
| Cooling | Central Air |
| Cooling Yes / No | No |
| Heating | Forced Air, Natural Gas |
| Heating Yes / No | Yes |
| Laundry Features | In-Suite |
Exterior
| Lot Features | Urban, Arts Centre, City Lot, High Traffic Area, Park, Public Transit, Shopping Nearby |
|---|---|
| Construction Materials | Other |
| Roof | Flat |
| Waterfront Features | Lake, Indirect Waterfront, Other, Lake/Pond |
| Patio And Porch Features | Open |
Parking
| Garage Spaces | 1 |
|---|---|
| Attached Garage Yes / No | No |
Utilities
| Sewer | Sewer (Municipal) |
|---|
Taxes
| Tax Annual Amount | 2654.9 |
|---|
Area Information
| Province | ON |
|---|---|
| County | Toronto |
| City | Toronto |
| Postal Code | M5V 1B2 |
| Area | TC01 Toronto Central |
| Subarea | TCNI Niagara |
| Community Name | TCNI Niagara |
| Listing VS Median (in TCNI Niagara) | |
Price: $549,900 low | high Med: $549,450 sqft: 618 low | high Med: 583 $ / sqft: $890 low | high Med: $946 On site: 10 low | high Med: 33.5 | |
Request a showing
Request a showing
Contact
Learn More About This Property

| Province | ON |
|---|---|
| County | Toronto |
| City | Toronto |
| Postal Code | M5V 1B2 |
| Area | TC01 Toronto Central |
| Subarea | TCNI Niagara |
| Community Name | TCNI Niagara |
| Listing VS Median (in TCNI Niagara) | |
Price: $549,900 low | high Med: $549,450 sqft: 618 low | high Med: 583 $ / sqft: $890 low | high Med: $946 On site: 10 low | high Med: 33.5 | |