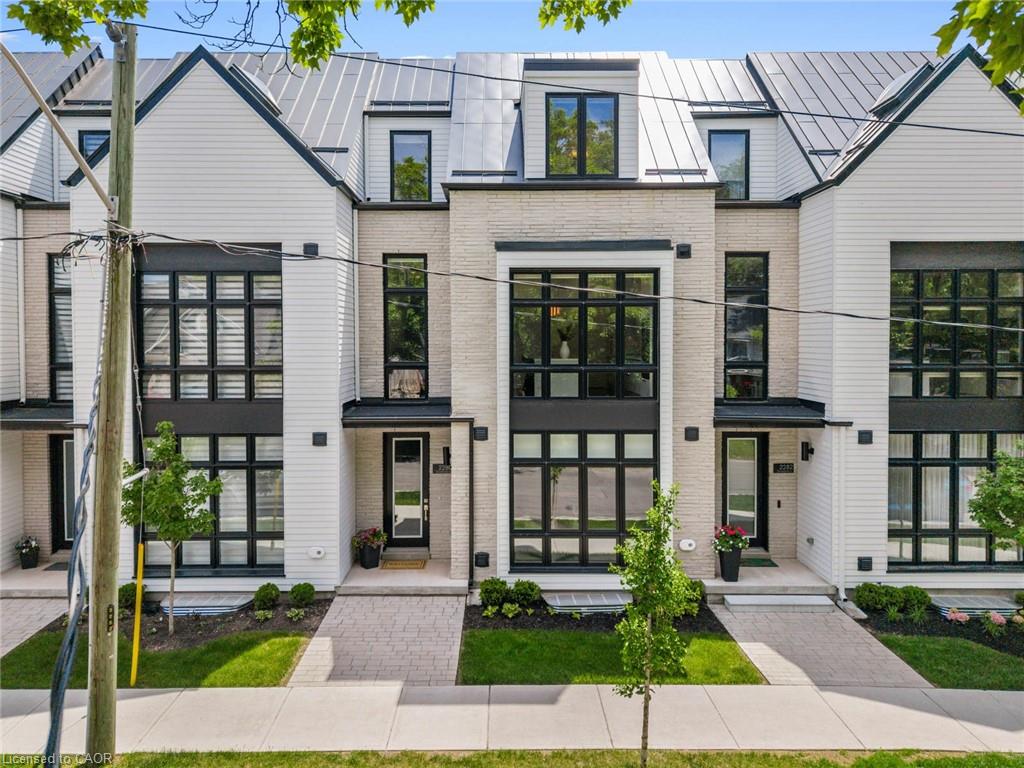
 New Listing
 In-Person: 09/23 10:00 AM - 12:00 PM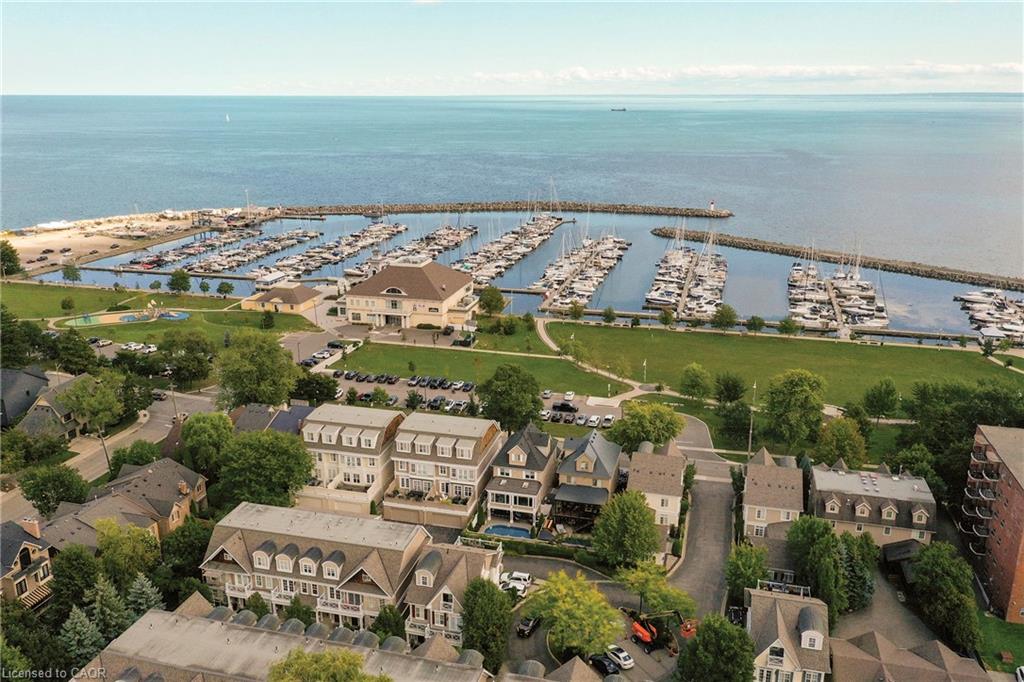
26-2369 Ontario Street,Oakville, ON L6L 1A6
Oakville, ON L6L 1A6

Description
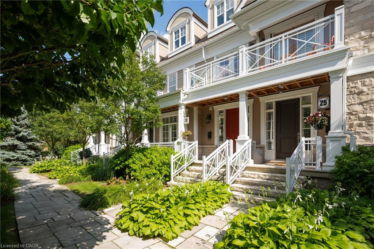
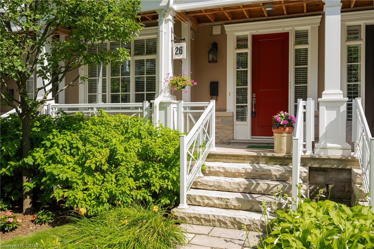
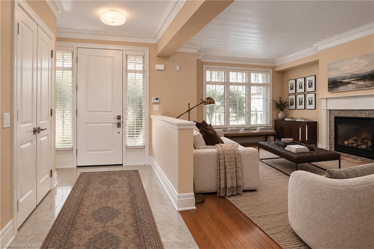
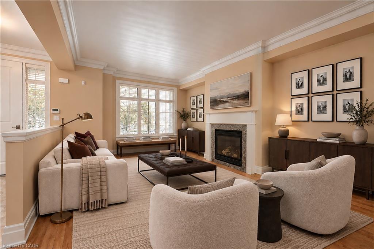
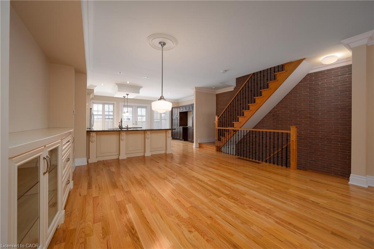
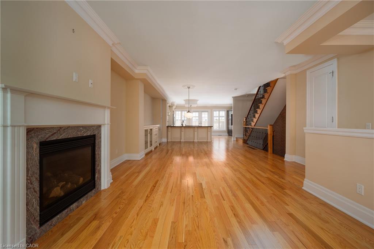
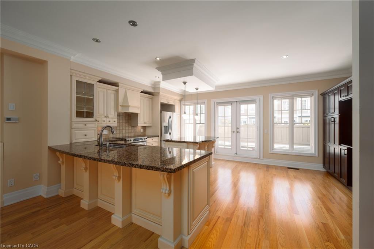
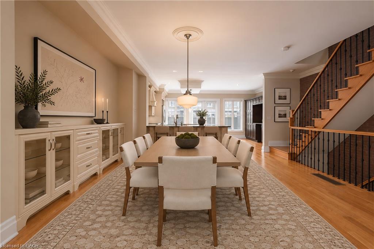
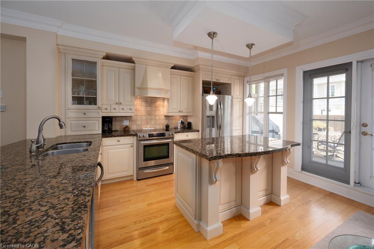
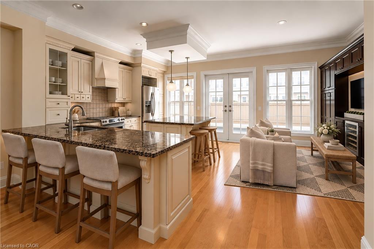
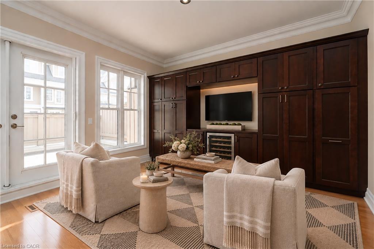
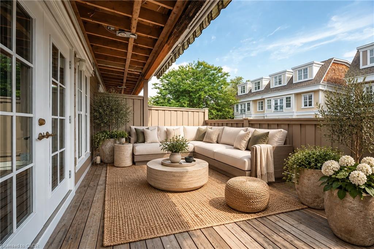
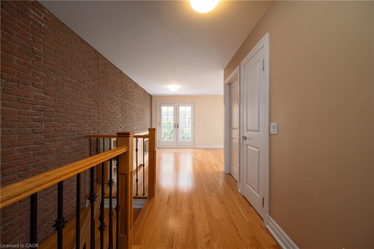
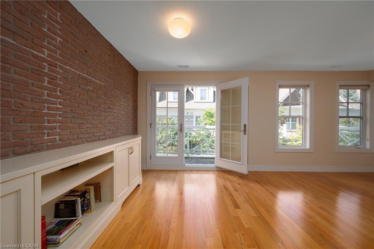
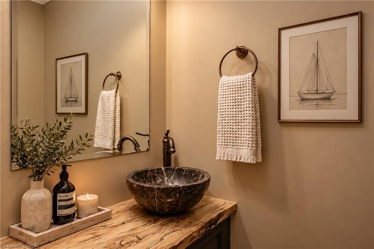
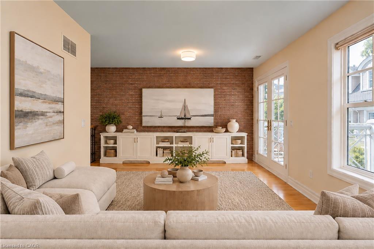
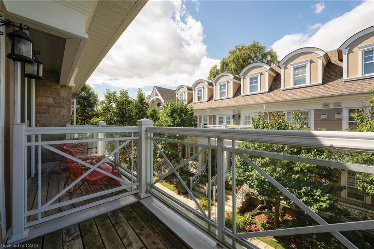
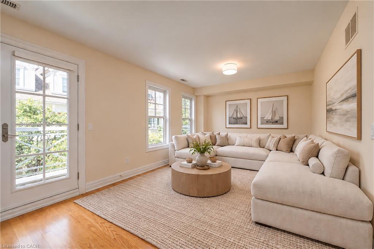
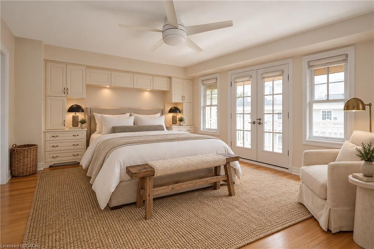
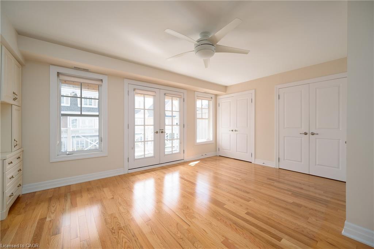
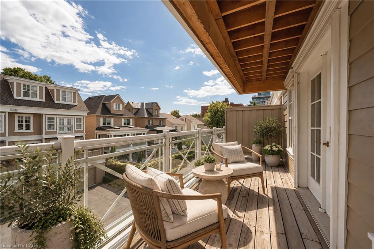
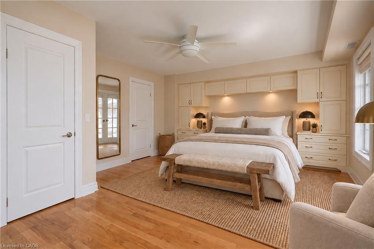
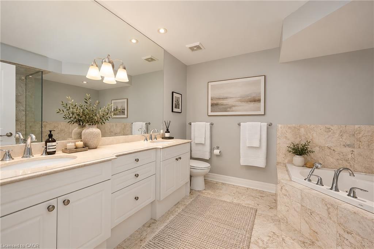
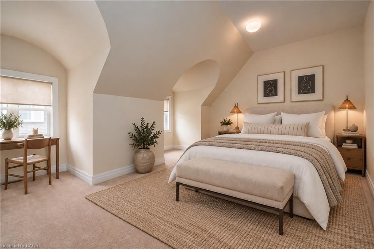
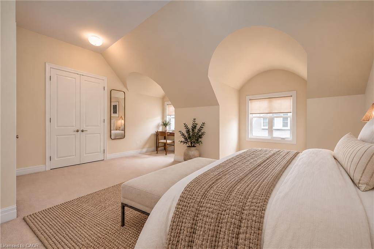
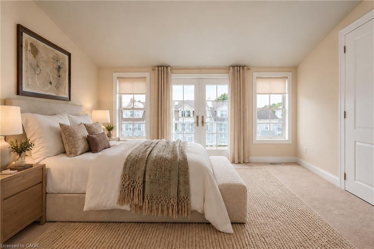
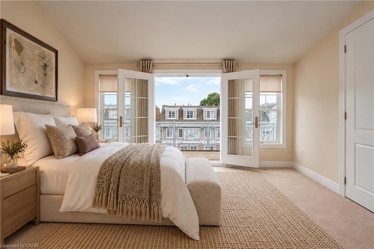
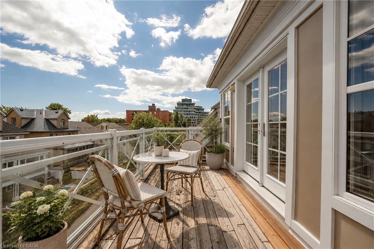
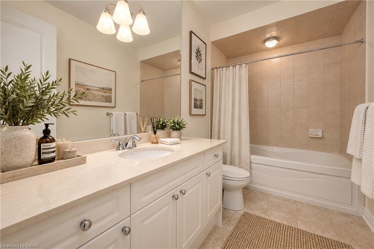
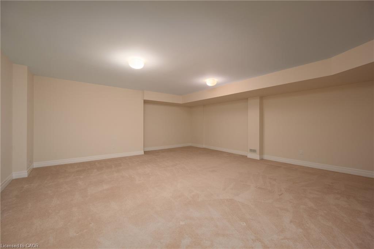
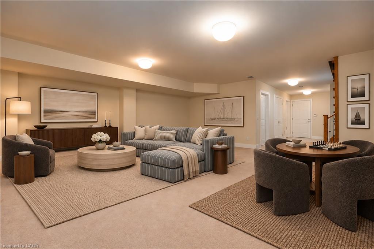
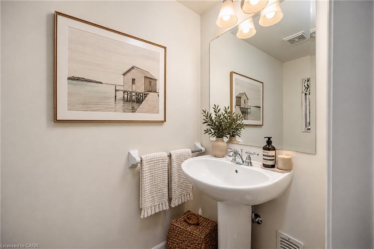
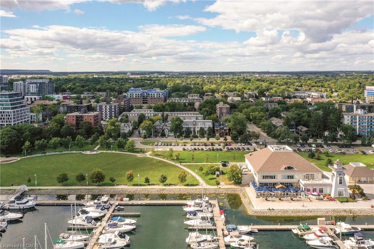
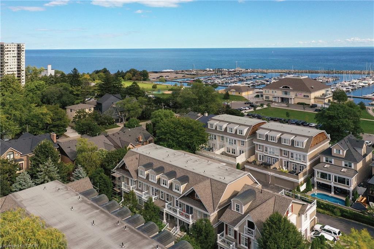
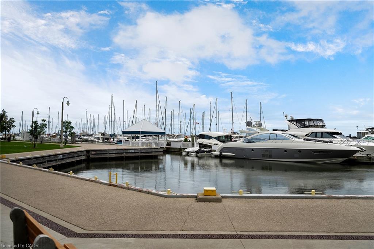
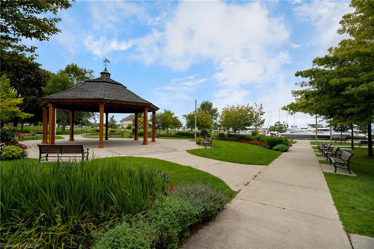
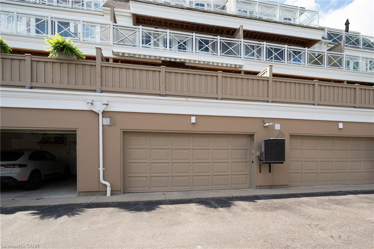
Welcome to The Harbour Club, an exclusive enclave of refined condo townhomes in the heart of Bronte. This exceptional three-level residence offers a rare combination of generous living space and effortless indoor-outdoor connection, with four private balconies and walk-out decks capturing glimpses of the lake. A private courtyard entry framed by manicured gardens and stone pathways creates an elegant sense of arrival. Inside, the open-concept main level is designed for both everyday living and entertaining. The spacious kitchen flows seamlessly into the family room, generous dining room and elegant living room, while large windows and multiple outdoor spaces fill the home with natural light. There is also potential for a future elevator, adding another layer of convenience and accessibility. Three well-proportioned bedrooms are complemented by a versatile second-level family/TV room. The generous principal bedroom features built-in cabinetry, two clothes closets and a spa-like ensuite with air-jet bathtub and walk-in shower. Above, the third level is a private retreat distinguished by impressive 10½-foot vaulted ceilings and access to its own outdoor space. The finished lower level offers additional living space, a powder room, walk-out access and entry to the large double garage with excellent parking and storage. Just beyond your door, enjoy the best of Bronte waterfront living. Stroll the harbourfront, walk to the marina, nearby restaurants and parks, and experience a picturesque lakeside setting where so much of the neighbourhood is within easy reach.
Details
| MLS # | 40859024 |
|---|---|
| Listing Type | For Sale |
| Style | Town House |
| Building Name | The Harbour Club |
| HOA Dues | $1,449 |
| Sub-Type | Resale |
| Status | Active |
| Year | 2008 |
| Listing Provided By | Century 21 Miller Real Estate Ltd. | Brad Miller |
Features
| Bed(s) | 3 |
|---|---|
| Bath(s) | 4 Total |
| SQ Feet | 2,677 |
| Garage | 2 |
| Basement | Y |
| Story(s) | 3 |
| Zoning | R5-282 |
| Water Front | Yes |
Interior
| Appliances | Water Heater, Built-in Microwave, Dishwasher, Dryer, Range Hood, Refrigerator, Washer |
|---|---|
| Rooms Total | 15 |
| Interior Features | Central Vacuum, Auto Garage Door Remote(s), Built-In Appliances, Ceiling Fan(s) |
| Cooling | Central Air |
| Cooling Yes / No | No |
| Heating | Forced Air, Natural Gas |
| Heating Yes / No | Yes |
| Fireplaces Total | 1 |
| Fireplace Features | Living Room, Gas |
| Window Features | Window Coverings |
| Laundry Features | Upper Level |
Exterior
| Exterior Features | Awning(s), Balcony, Landscaped, Private Entrance |
|---|---|
| Lot Features | Urban, Major Highway, Marina, Park, Public Transit, Schools, Shopping Nearby, Trails |
| Construction Materials | Stone, Stucco |
| Roof | Asphalt Shing |
| Waterfront Features | Lake/Pond, River/Stream |
| Patio And Porch Features | Terrace, Deck, Enclosed |
Parking
| Garage Spaces | 2 |
|---|---|
| Parking Features | Attached Garage, Garage Door Opener, Inside Entry |
| Attached Garage Yes / No | Yes |
Utilities
| Sewer | Sewer (Municipal) |
|---|
Taxes
| Tax Annual Amount | 10533.05 |
|---|
Area Information
| Province | ON |
|---|---|
| County | Halton |
| City | Oakville |
| Postal Code | L6L 1A6 |
| Area | 1 Oakville |
| Subarea | 1001 BR Bronte |
| Community Name | 1001 BR Bronte |
| Listing VS Median (in 1001 BR Bronte) | |
Price: $1,849,000 low | high Med: $1,550,000 sqft: 2,677 low | high Med: 1,909 $ / sqft: $691 low | high Med: $812 | |
Request a showing
Request a showing
Contact
Learn More About This Property

| Open House |
|---|
| In-Person 09/23 10:00 AM - 12:00 PM |
| Province | ON |
|---|---|
| County | Halton |
| City | Oakville |
| Postal Code | L6L 1A6 |
| Area | 1 Oakville |
| Subarea | 1001 BR Bronte |
| Community Name | 1001 BR Bronte |
| Listing VS Median (in 1001 BR Bronte) | |
Price: $1,849,000 low | high Med: $1,550,000 sqft: 2,677 low | high Med: 1,909 $ / sqft: $691 low | high Med: $812 | |