 New Listing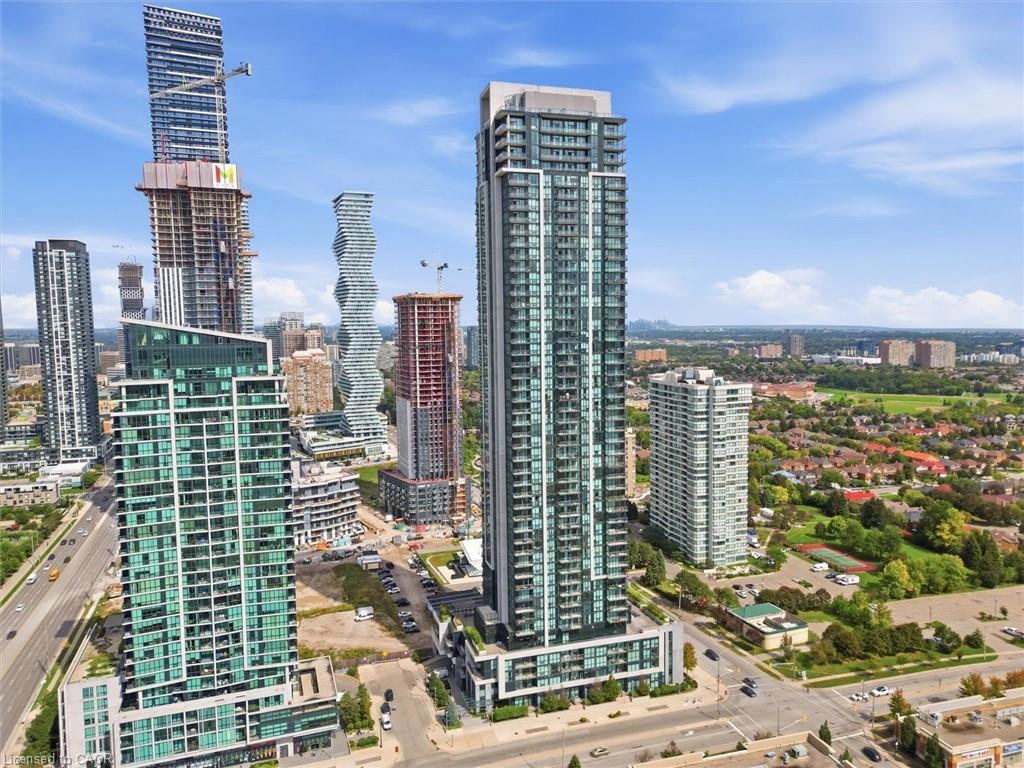
3209-3975 Grand Park Drive,Mississauga, ON L5B 0K4
Mississauga, ON L5B 0K4

Description
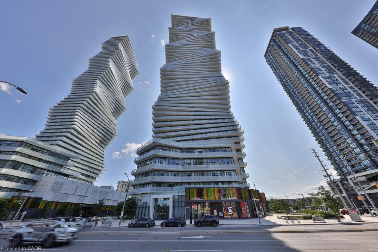
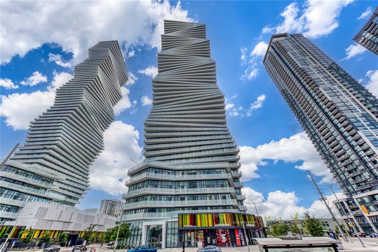

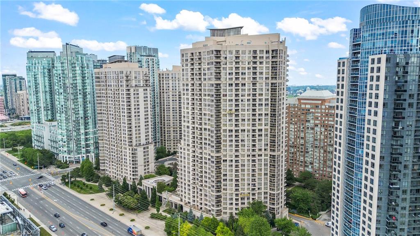
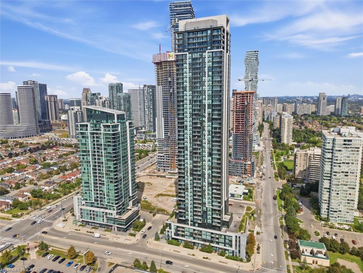
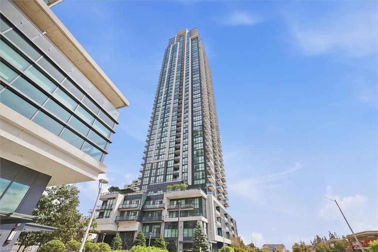
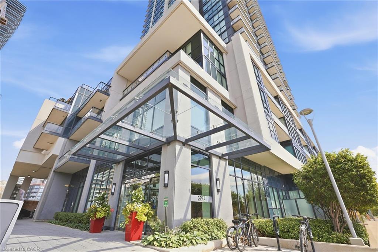
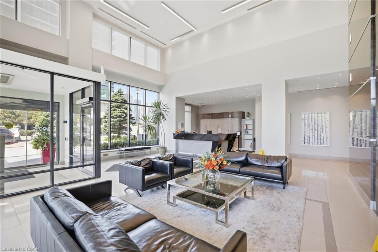
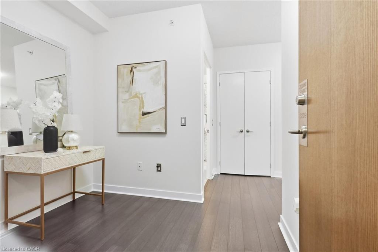
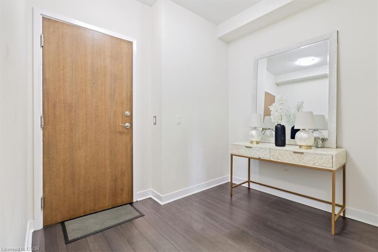
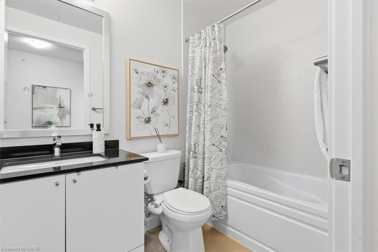
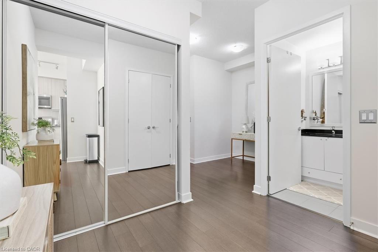
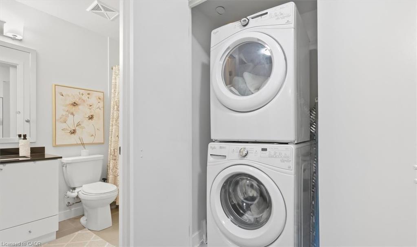
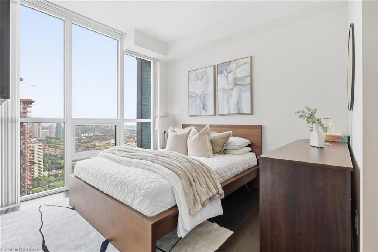
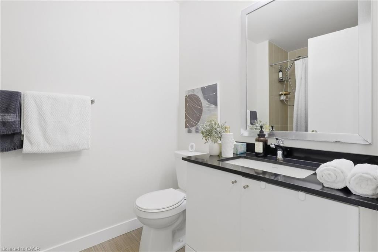
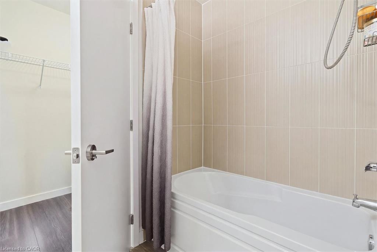
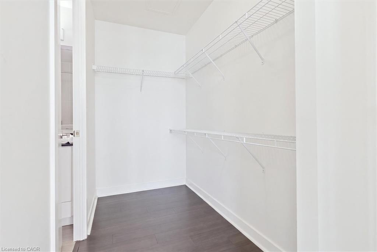
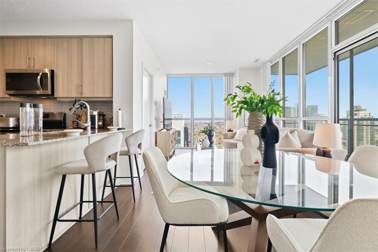
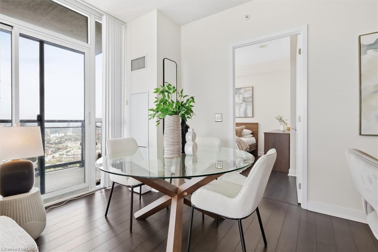
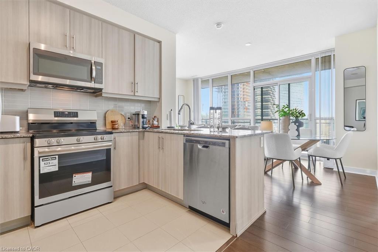
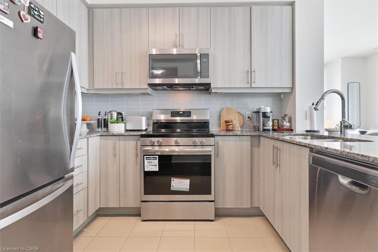
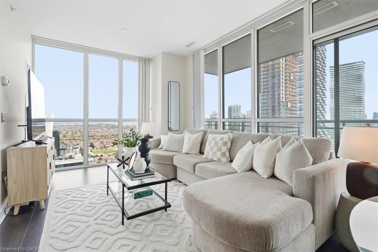
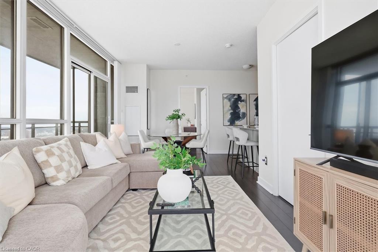
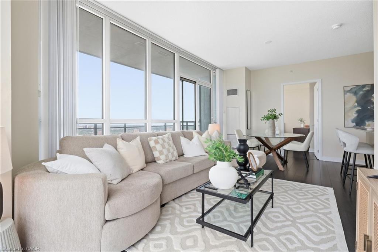
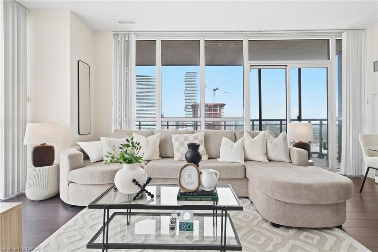
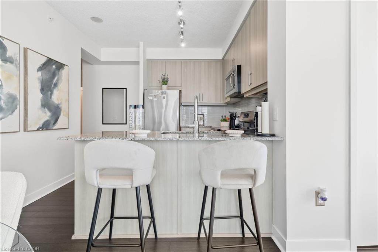
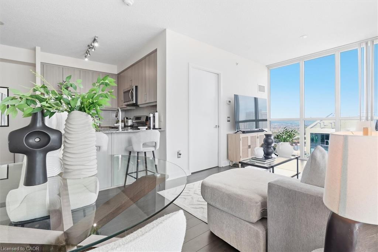
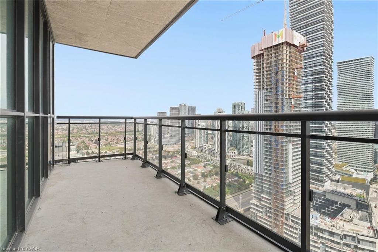
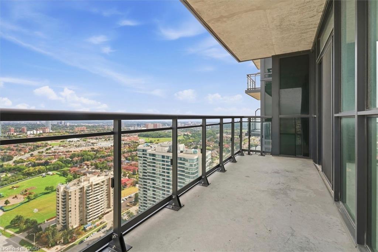
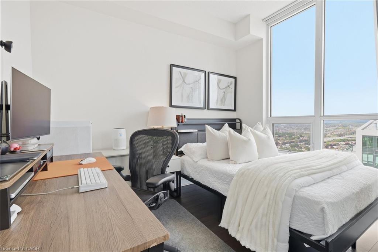
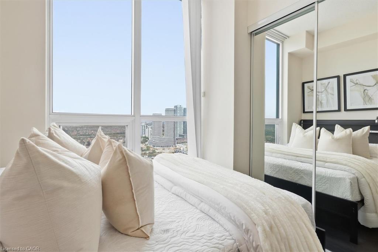
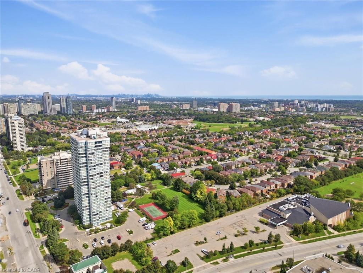
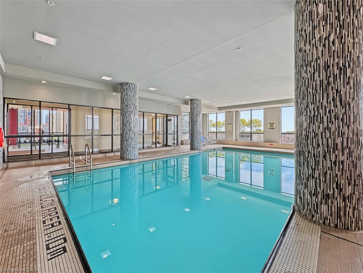
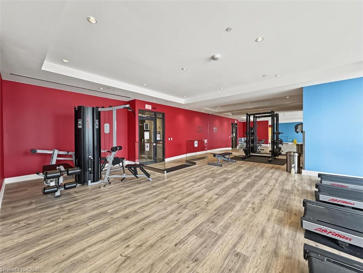
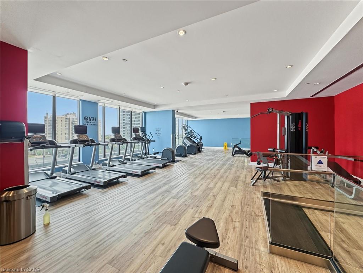
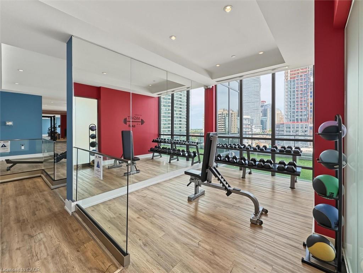
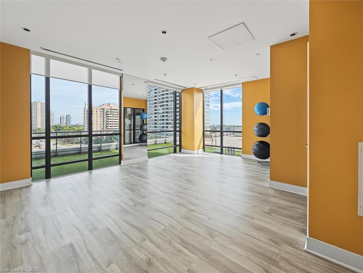
Welcome to 3209-3975 Grand Park Drive, ideally located in the heart of Mississauga City Centre. This bright and spacious corner unit is situated on a high floor and offers unobstructed views from throughout the entire apartment. Freshly painted and very well maintained, the unit features a new oven, new light switch covers, and the convenience of in-suite washer and dryer.Enjoy comfortable urban living in the sought-after Grand Park 2 building, featuring a beautiful lobby, 24-hour concierge, visitor parking, exercise room, indoor pool, party rooms, and an outdoor terrace with BBQ area.Ideally situated just minutes from Square One, Celebration Square, Sheridan College, restaurants, grocery stores, parks, and public transit, with easy access to Highways 403, 401, and the QEW. A fantastic opportunity to enjoy modern condo living, incredible views, and exceptional convenience in one of Mississauga's most desirable locations.
Details
| MLS # | 40864536 |
|---|---|
| Listing Type | For Sale |
| Style | Condominium |
| Building Name | Pinnacle Grand Park 2 |
| HOA Dues | $722 |
| Sub-Type | New Construction |
| Status | Active |
| Year | 2017 |
| Listing Provided By | Re/max Escarpment Realty Inc | Maha Masri |
Features
| Bed(s) | 2 |
|---|---|
| Bath(s) | 2 Total |
| SQ Feet | 923 |
| Garage | 1 |
| Pool | Yes |
| Story(s) | 1 |
| Zoning | CD-2388 |
| Property View | Yes |
Interior
| Appliances | Dishwasher, Dryer, Refrigerator, Washer |
|---|---|
| Rooms Total | 8 |
| Interior Features | Built-In Appliances, Other |
| Cooling | Central Air |
| Cooling Yes / No | No |
| Heating | Forced Air, Natural Gas |
| Heating Yes / No | Yes |
| Window Features | Window Coverings |
| Laundry Features | In-Suite, Main Level |
Exterior
| Lot Features | Urban, Business Centre, Highway Access, Park, Public Transit, Regional Mall, School Bus Route, Schools, Shopping Nearby |
|---|---|
| Construction Materials | Block |
| Roof | Flat |
| Patio And Porch Features | Open |
Parking
| Garage Spaces | 1 |
|---|---|
| Attached Garage Yes / No | No |
Utilities
| Sewer | Sewer (Municipal) |
|---|
Taxes
| Tax Annual Amount | 3939 |
|---|
Area Information
| Province | ON |
|---|---|
| County | Peel |
| City | Mississauga |
| Postal Code | L5B 0K4 |
| Area | MS Mississauga |
| Subarea | 0210 City Centre |
| Community Name | 0210 City Centre |
| School District | Tl Kennedy, Applewood Hghts, Lor |
| Elementary School | Elm Dr, Corsair, Tomken Rd, Gree |
| High School | Tl Kennedy, Applewood Hghts, Lor |
| Listing VS Median (in 0210 City Centre) | |
Price: $520,000 low | high Med: $201,000 sqft: 923 low | high Med: 640 $ / sqft: $563 low | high Med: $382 | |
Request a showing
Request a showing
Contact
Learn More About This Property

| Province | ON |
|---|---|
| County | Peel |
| City | Mississauga |
| Postal Code | L5B 0K4 |
| Area | MS Mississauga |
| Subarea | 0210 City Centre |
| Community Name | 0210 City Centre |
| School District | Tl Kennedy, Applewood Hghts, Lor |
| Elementary School | Elm Dr, Corsair, Tomken Rd, Gree |
| High School | Tl Kennedy, Applewood Hghts, Lor |
| Listing VS Median (in 0210 City Centre) | |
Price: $520,000 low | high Med: $201,000 sqft: 923 low | high Med: 640 $ / sqft: $563 low | high Med: $382 | |