
 New Listing
 In-Person: 09/20 2:00 PM - 4:00 PM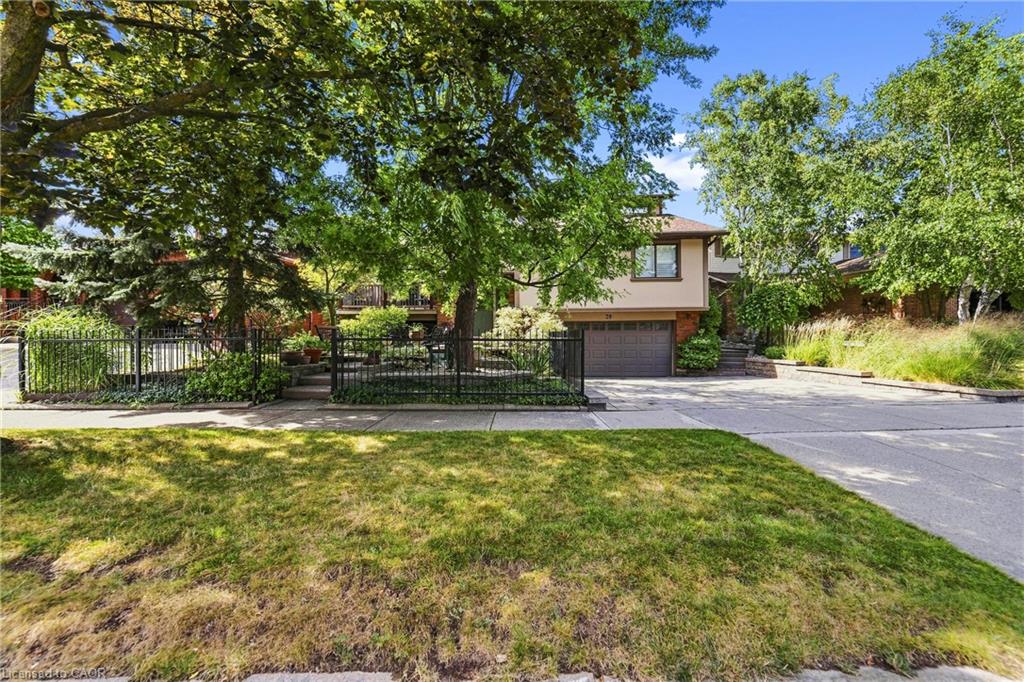
39 Audubon Street S,Hamilton, ON L8J 1J6
Hamilton, ON L8J 1J6

Description
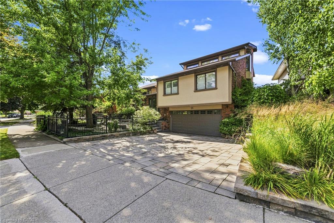
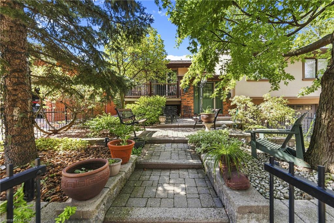
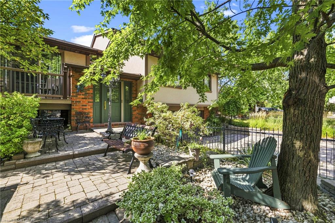
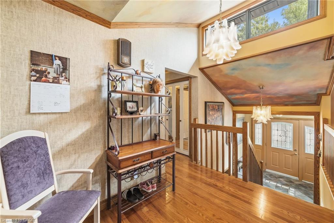
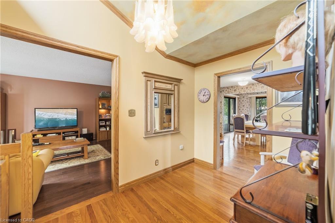
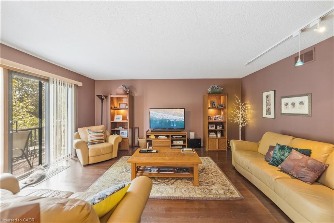
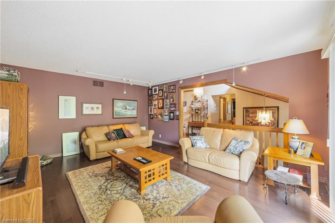
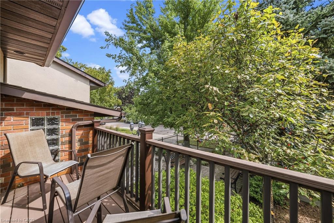
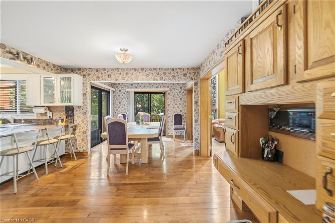
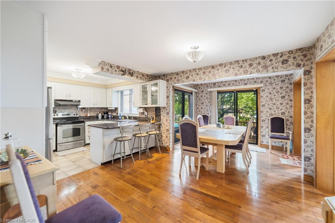
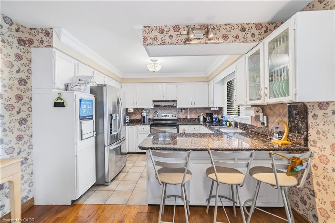
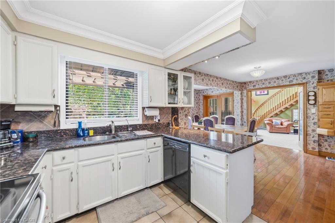
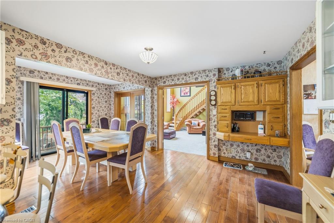
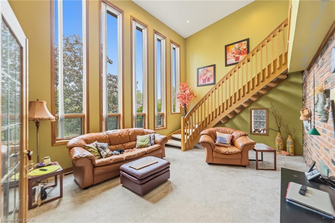
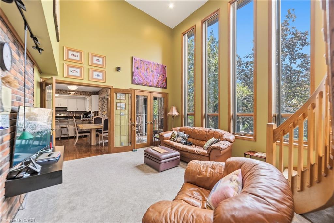
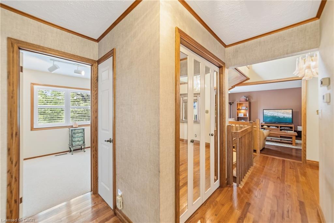
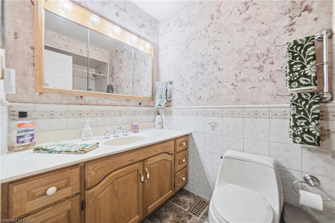
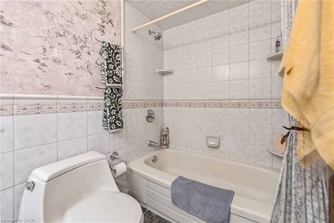
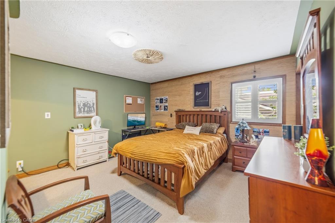
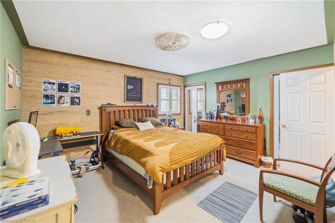
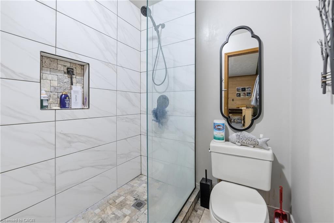
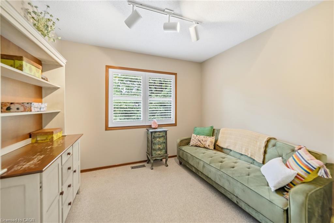
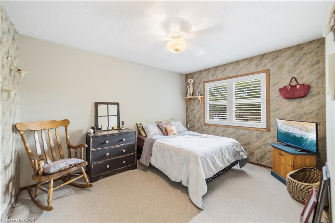
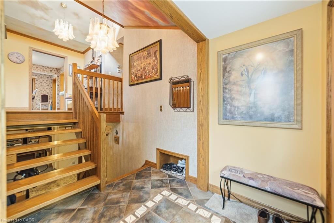
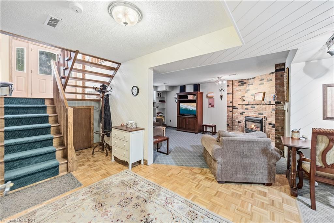
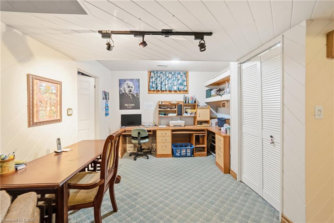
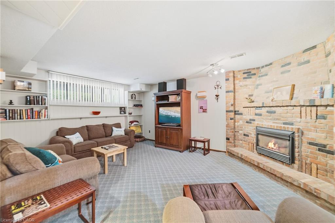
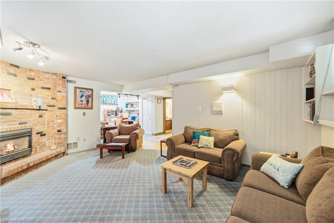
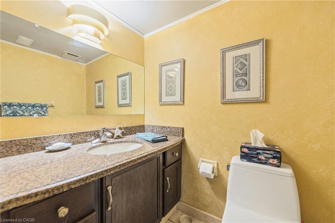
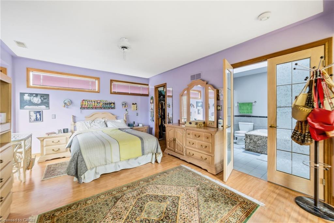
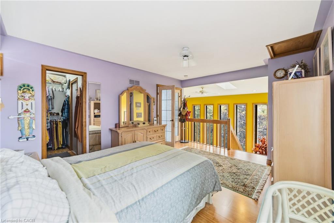
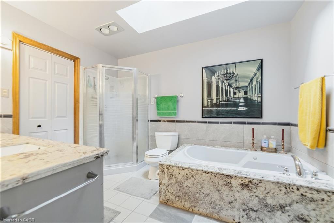
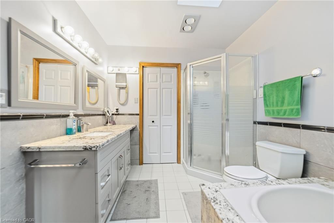
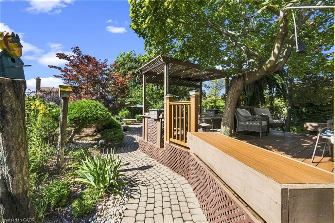
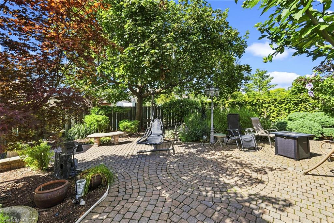
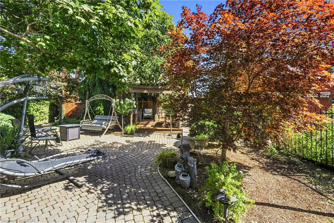
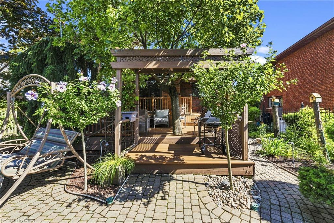
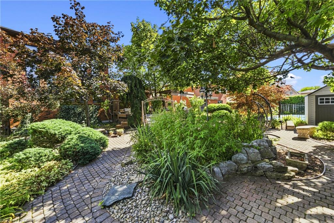
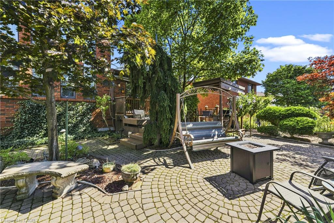
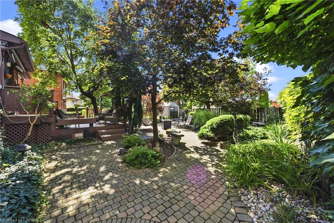
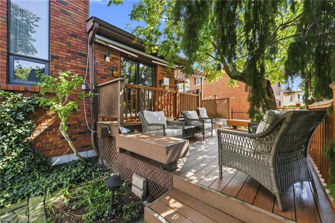
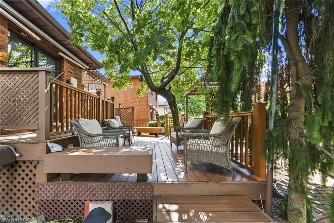
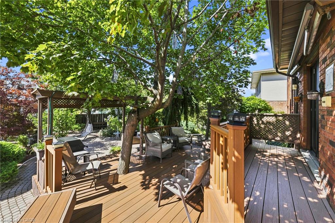
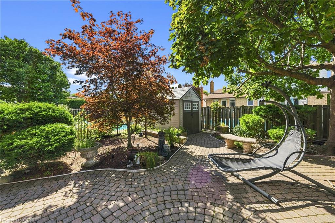
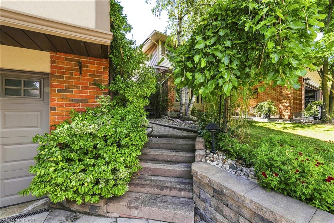
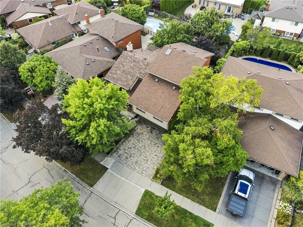
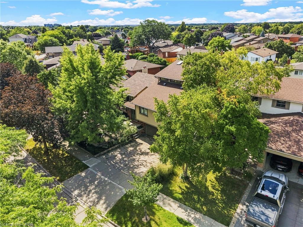
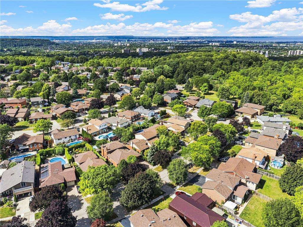
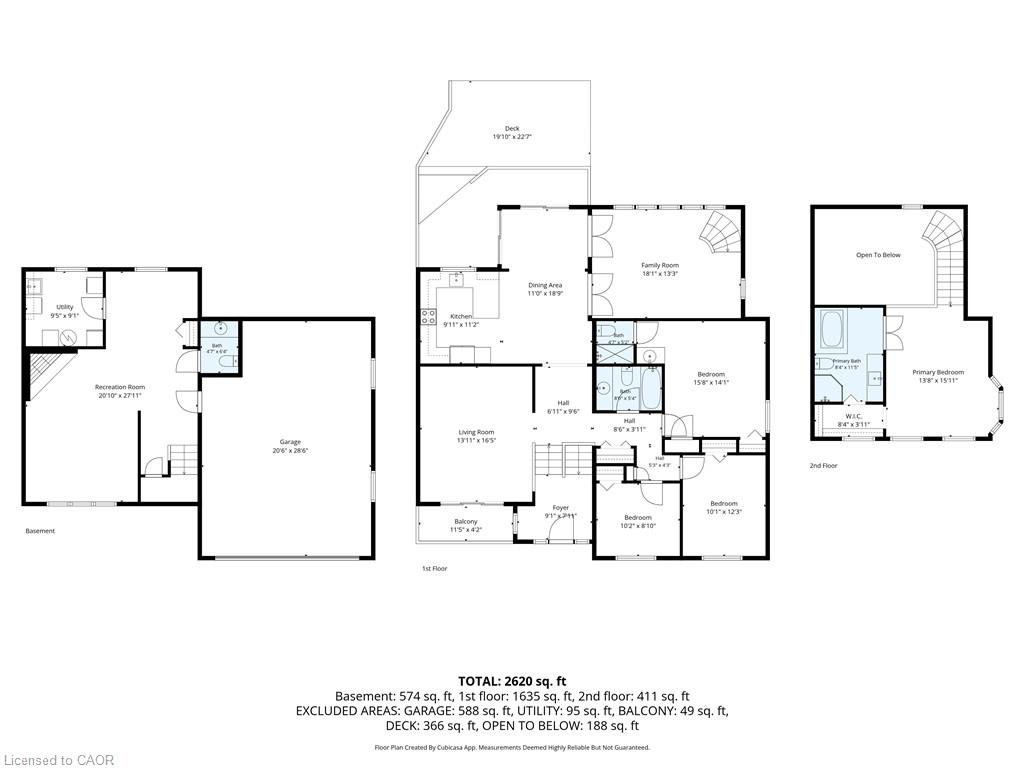
Original owners - offered for sale for the first time! Trulyone-of-a-kind, custom-built 4-bedroom home featuring a Major Additionwith a Spectacular Great Room and additional Primary Suite. Brightliving room with balcony overlooking the front courtyard. Remodeledwhite kitchen with granite counters and double French doors opening tothe impressive Great room with soaring 17-ft ceilings. Circularstaircase leads to a private Primary Suite with 4-pc ensuite andwhirlpool tub. This home also features a guest bedroom, with itsown ensuite! Fully finished lower level plus family room with reclaimed brick gasfireplace. Walk out from the kitchen to a private backyard oasisfeaturing multi-tiered composite decking and cobblestone gardenpathways-perfect for entertaining. Additional features includeautomatic lighting interior thru out , front & rear sprinklers,exterior accent/security lighting and oversized double garage with EVelectrical outlet. Walking distance to Felker's FallsConservationArea .Ideal for commuters just minutes to Highway access.An exceptional home with far too many features to list!
Details
| MLS # | 40864028 |
|---|---|
| Listing Type | For Sale |
| Style | House |
| Sub-Type | New Construction |
| Status | Active |
| Year | 1979 |
| Days On Site | 1 |
| Listing Provided By | RE/MAX Escarpment Realty Inc. | John Diliberto |
Features
| Bed(s) | 4 |
|---|---|
| Bath(s) | 4 Total |
| SQ Feet | 2,046 |
| Garage | 2 |
| Basement | Y |
| Story(s) | 2 |
| Zoning | R2 |
| Acreage | 0.14 |
| Property View | Yes |
Interior
| Appliances | Water Heater Owned, Dishwasher, Dryer, Refrigerator, Stove, Washer |
|---|---|
| Rooms Total | 16 |
| Interior Features | High Speed Internet, Central Vacuum, Auto Garage Door Remote(s), Water Meter |
| Cooling | Central Air |
| Cooling Yes / No | No |
| Heating | Forced Air, Natural Gas |
| Heating Yes / No | Yes |
| Fireplaces Total | 2 |
| Fireplace Features | Family Room, Insert, Gas |
| Window Features | Window Coverings |
| Laundry Features | Lower Level |
Exterior
| Exterior Features | Balcony, Lawn Sprinkler System |
|---|---|
| Lot Features | Urban, Near Golf Course, Greenbelt, Highway Access, Hospital, Major Highway, Park, Place of Worship, Rec./Community Centre, Shopping Nearby |
| Construction Materials | Brick, Block, Stucco |
| Roof | Asphalt Shing |
| Foundation Details | Concrete Block |
| Patio And Porch Features | Deck, Patio |
| Security Features | Smoke Detector(s) |
Parking
| Garage Spaces | 2 |
|---|---|
| Parking Features | Attached Garage, Garage Door Opener, Inside Entry |
| Open Parking Yes / No | Yes |
| Attached Garage Yes / No | Yes |
Utilities
| Utilities | Cable Connected, Electricity Connected, Natural Gas Connected, Phone Connected |
|---|---|
| Sewer | Sewer (Municipal) |
Taxes
| Tax Annual Amount | 6009.48 |
|---|
Area Information
| Province | ON |
|---|---|
| County | Hamilton |
| City | Hamilton |
| Postal Code | L8J 1J6 |
| Area | 50 Stoney Creek |
| Subarea | 500 Heritage Green |
| Community Name | 500 Heritage Green |
| Listing VS Median (in 500 Heritage Green) | |
Price: $949,888 low | high Med: $849,900 sqft: 2,046 low | high Med: 1,725 $ / sqft: $464 low | high Med: $493 On site: 1 low | high Med: 85 | |
Request a showing
Request a showing
Contact
Learn More About This Property

| Open House |
|---|
| In-Person 09/20 2:00 PM - 4:00 PM |
| Province | ON |
|---|---|
| County | Hamilton |
| City | Hamilton |
| Postal Code | L8J 1J6 |
| Area | 50 Stoney Creek |
| Subarea | 500 Heritage Green |
| Community Name | 500 Heritage Green |
| Listing VS Median (in 500 Heritage Green) | |
Price: $949,888 low | high Med: $849,900 sqft: 2,046 low | high Med: 1,725 $ / sqft: $464 low | high Med: $493 On site: 1 low | high Med: 85 | |
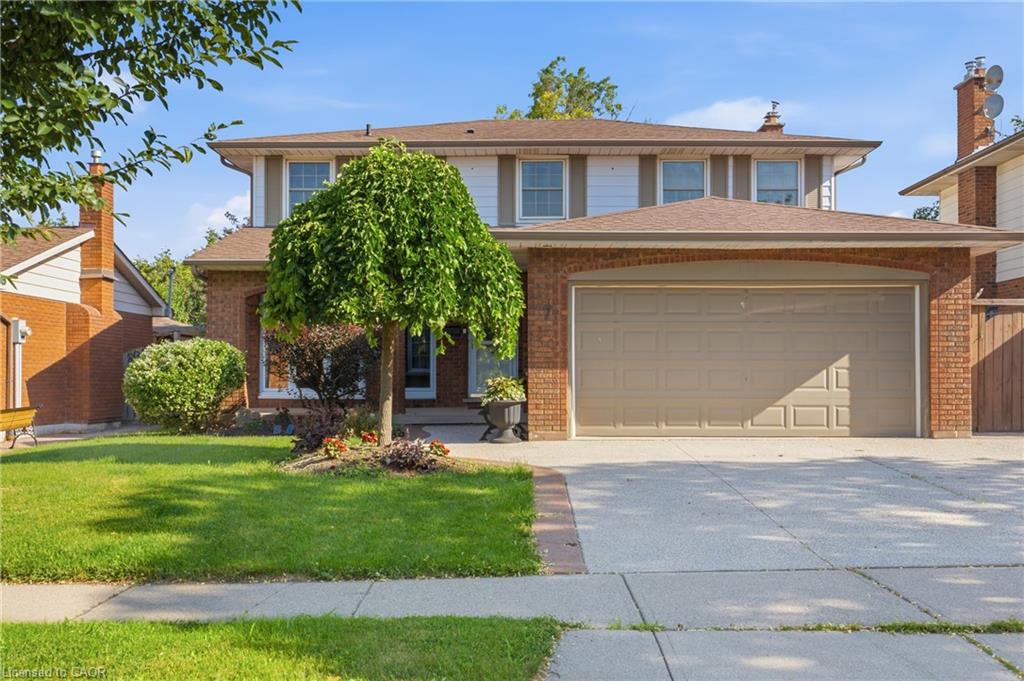 | $1,059,0007 Apex CourtStoney Creek, ON L8J 1J2 |
