
44 Helen Street,Asphodel-Norwood, ON K0L 2V0
Asphodel-Norwood, ON K0L 2V0

Description
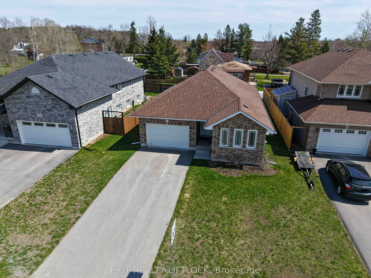
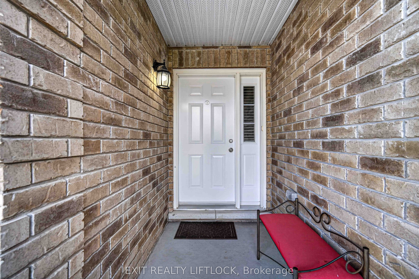
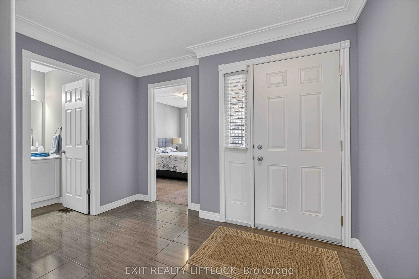
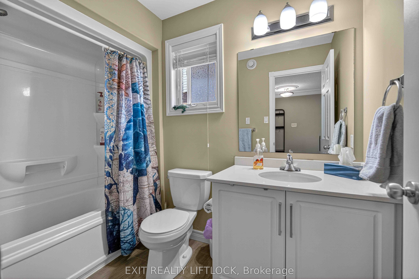
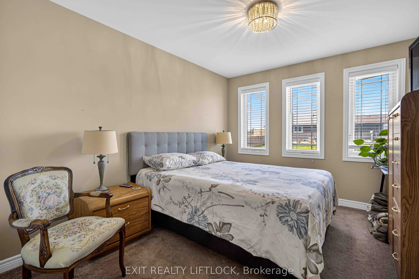
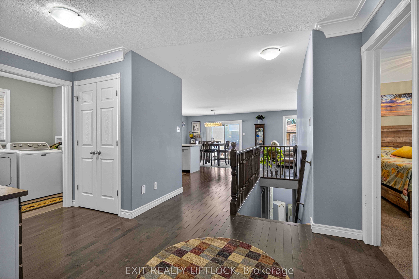
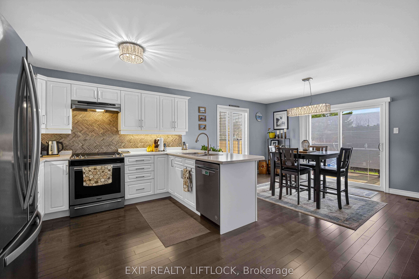
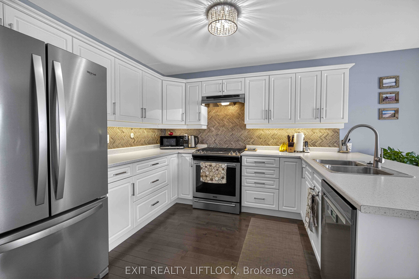
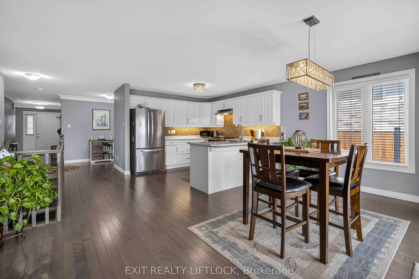
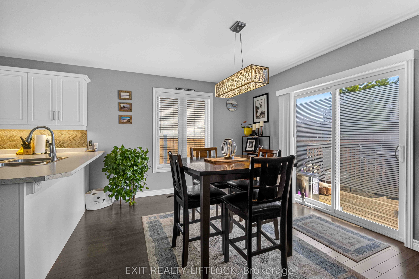
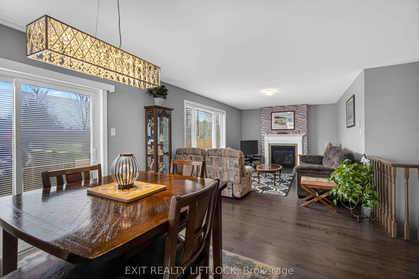
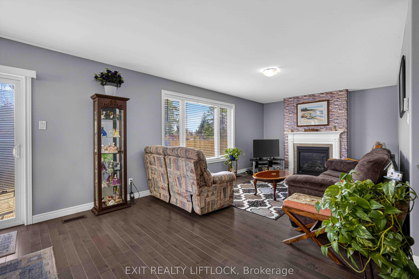
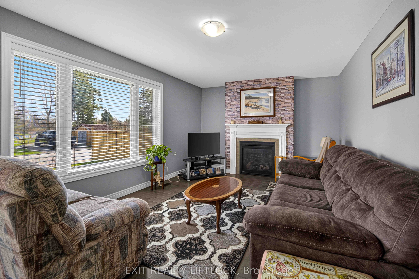
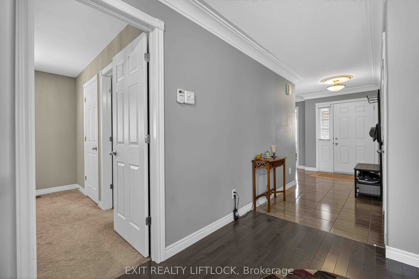
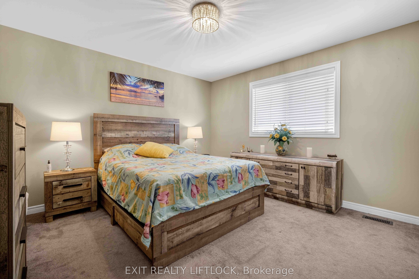
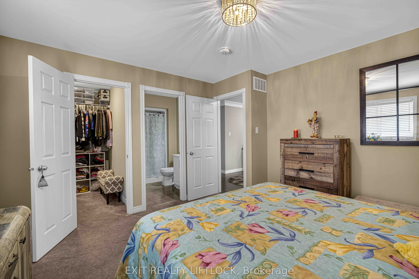
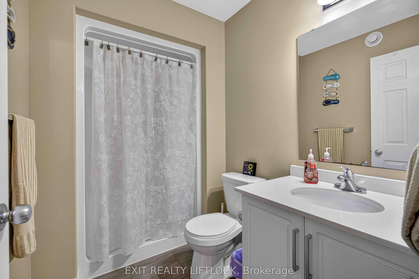
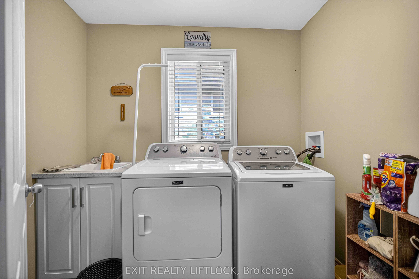
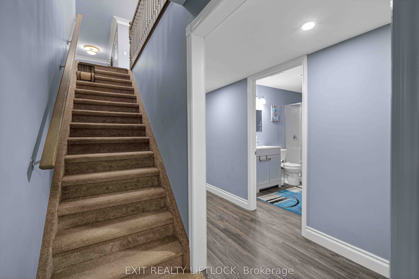
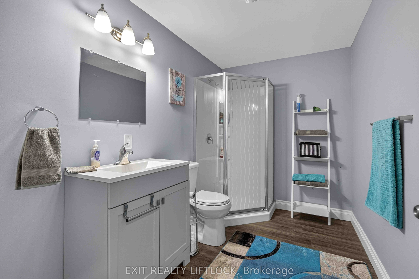
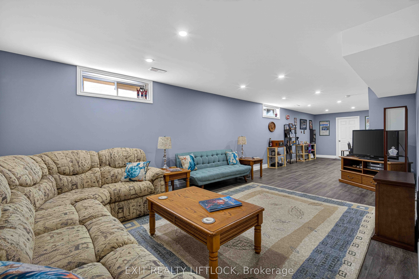
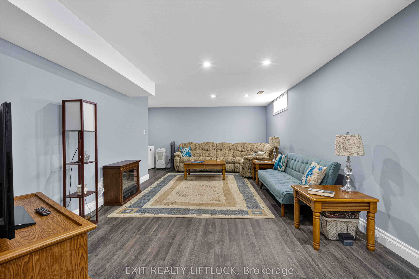
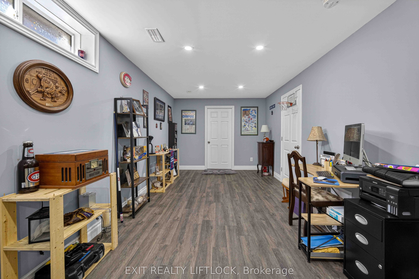
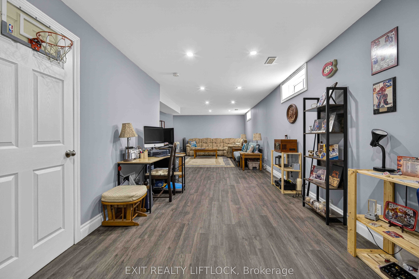
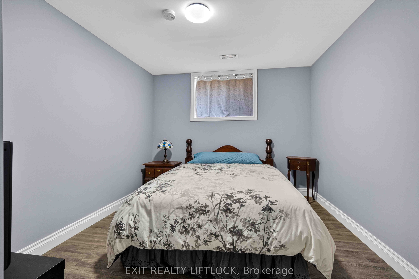
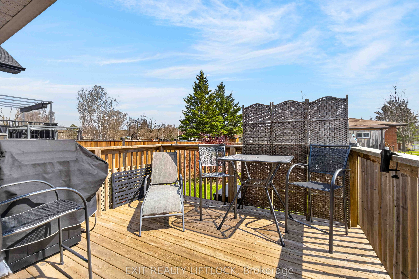
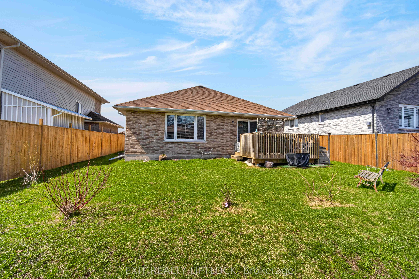
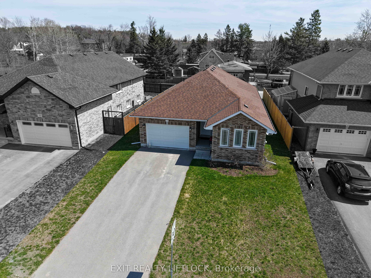
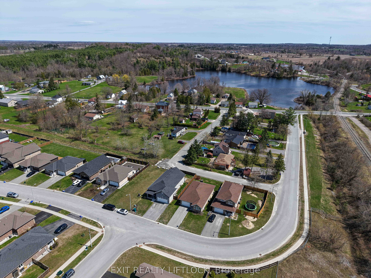
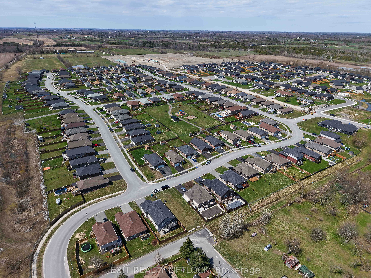
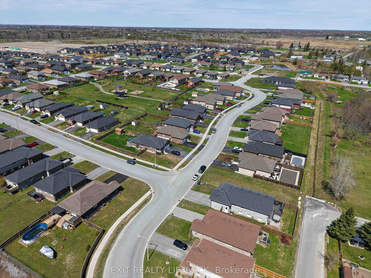
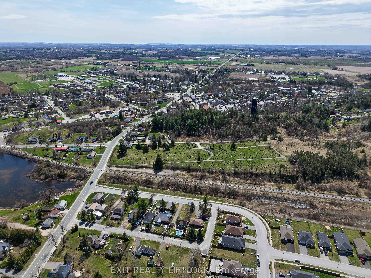
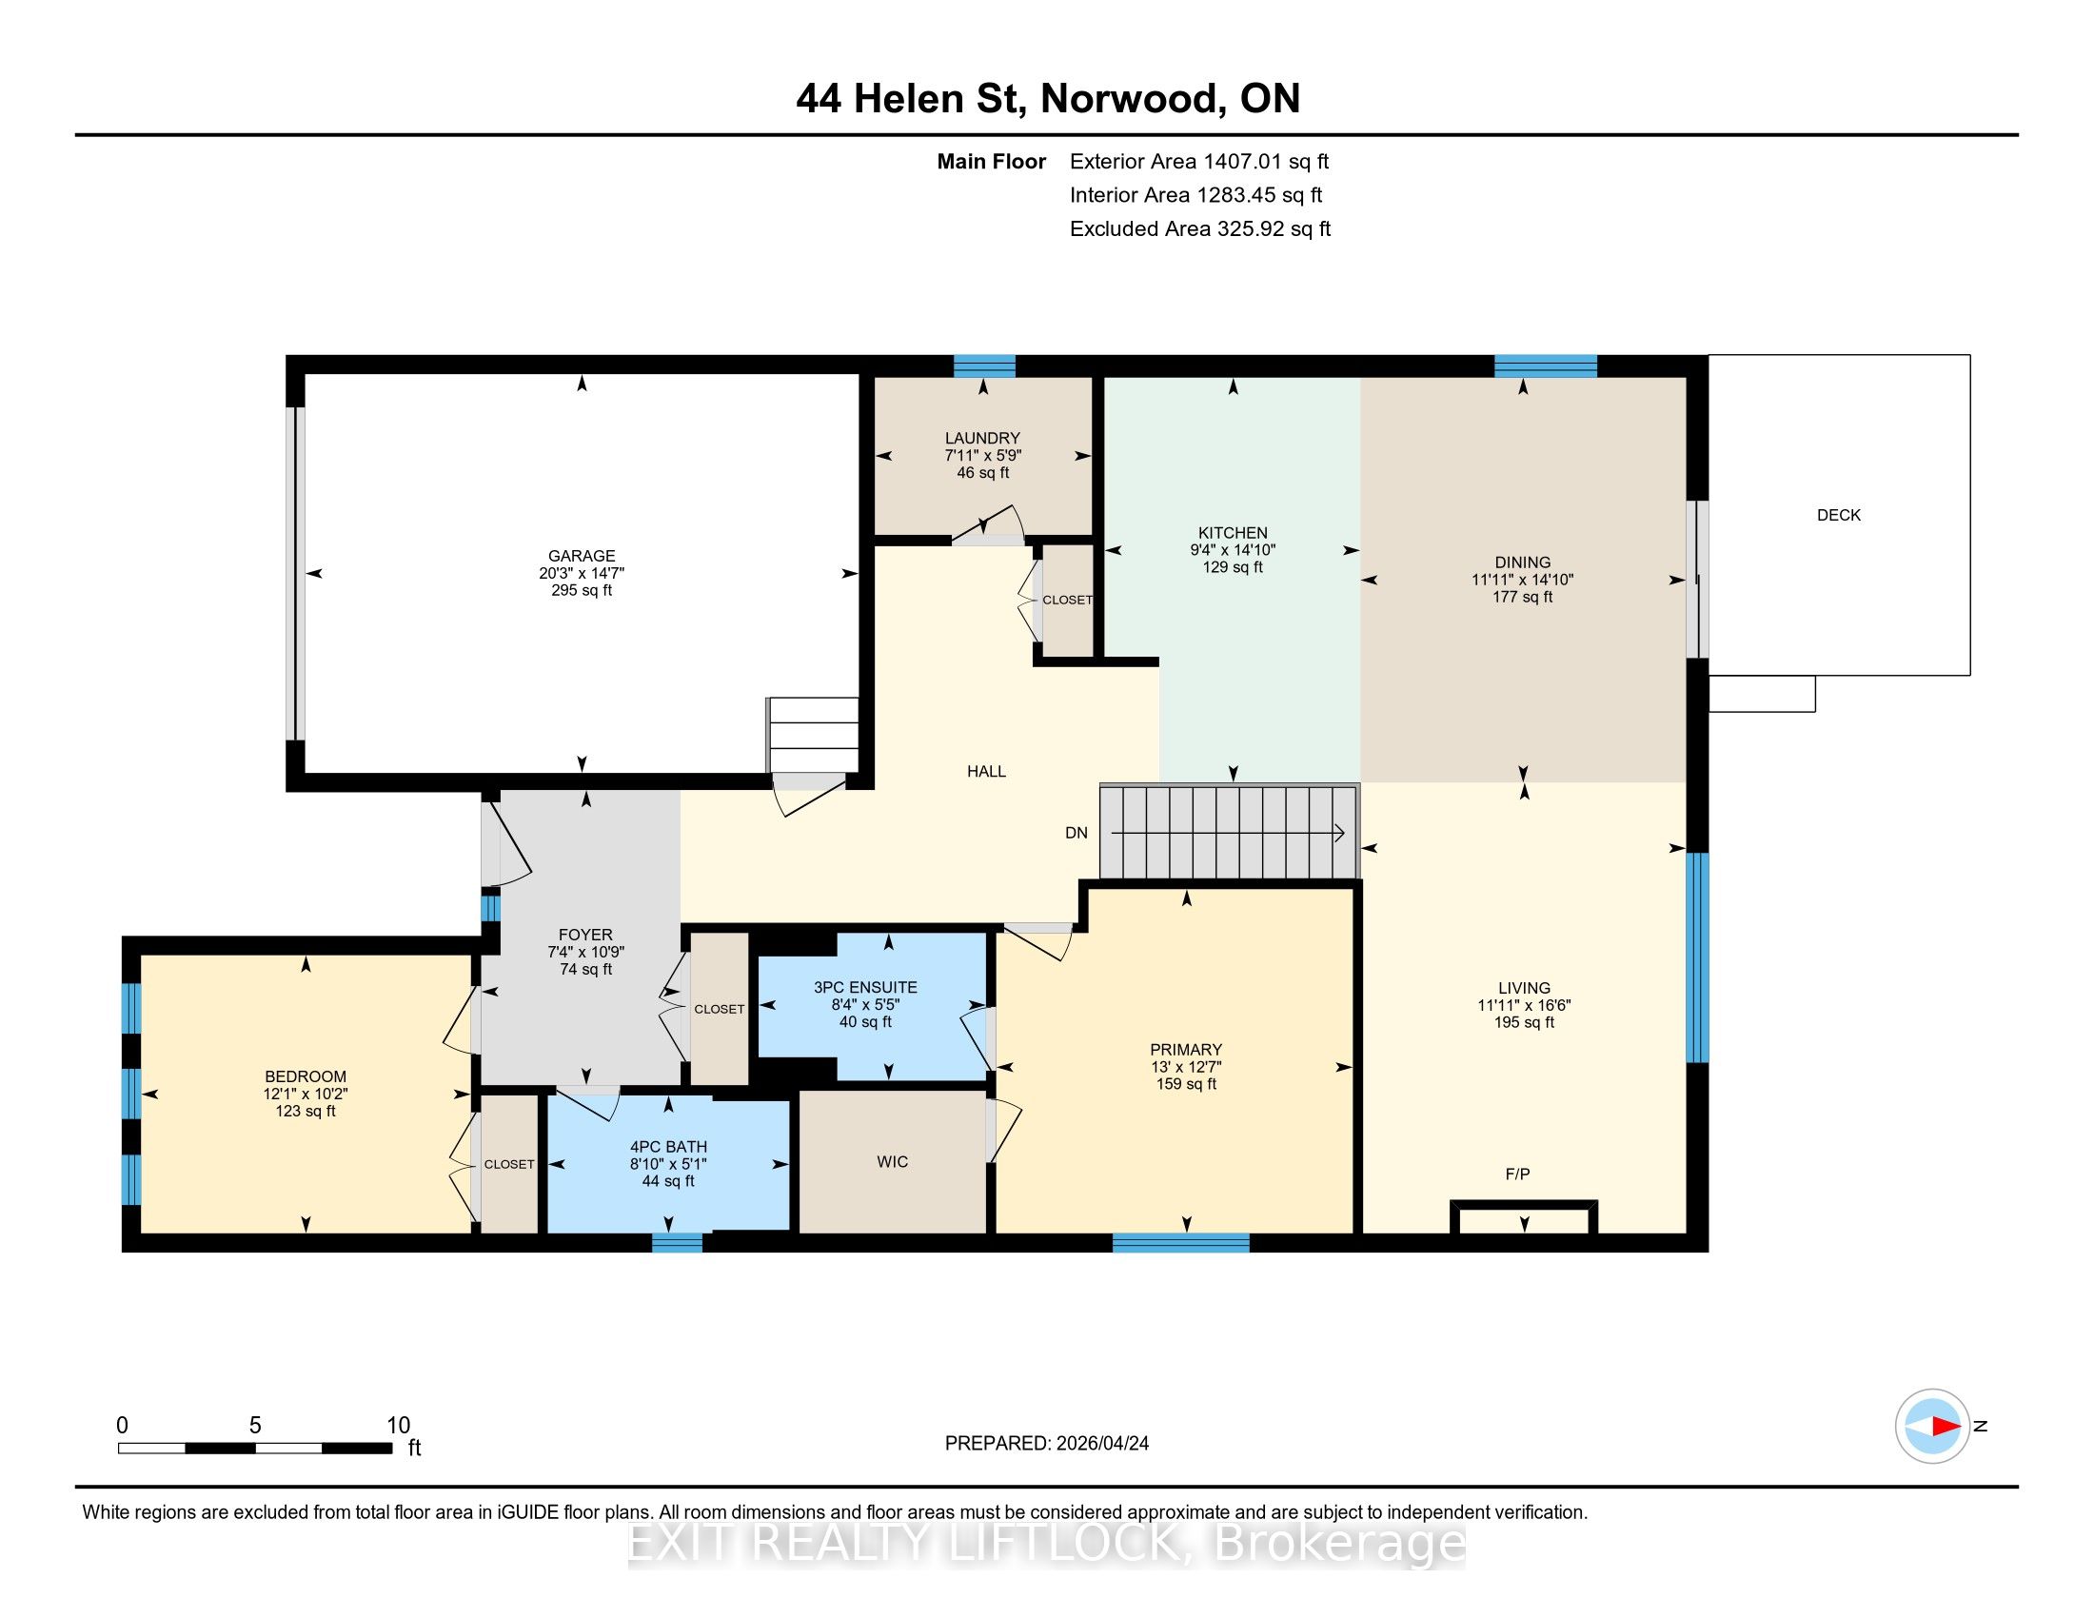
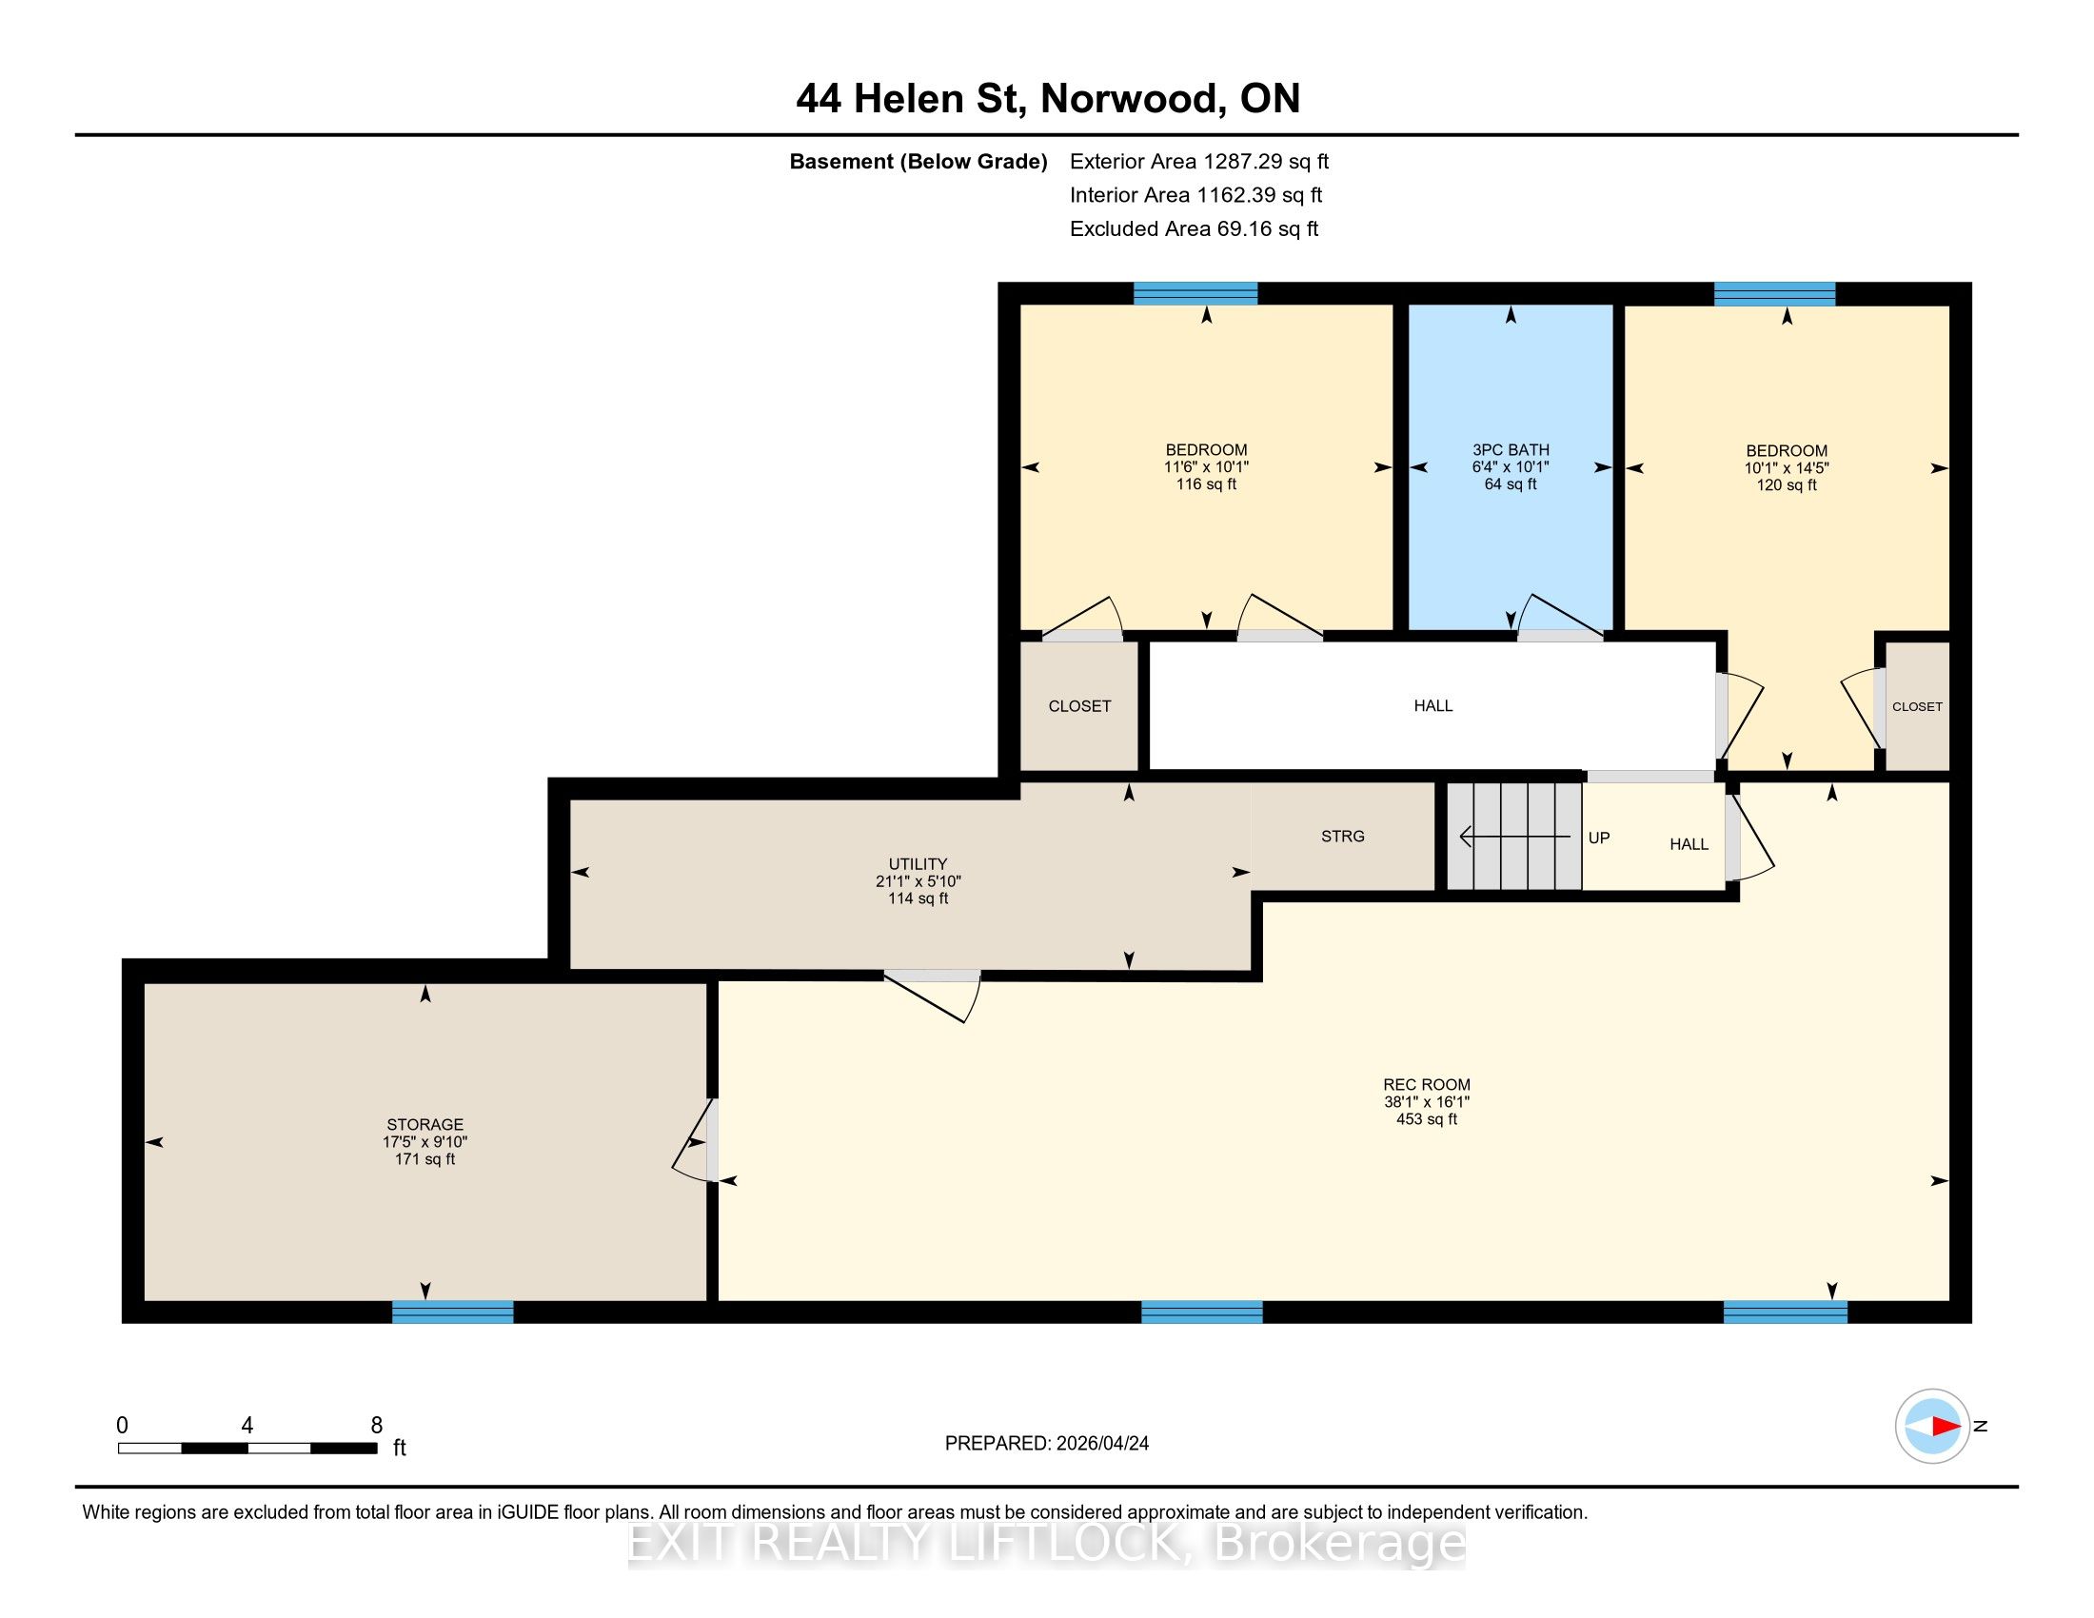
Welcome to 44 Helen Street, nestled in the sought-after Norwood Park Estates Phase 1. Built in 2018, this brick bungalow offers the perfect blend of comfort, space and functionality-ideal for a growing family or those looking to downsize without compromise. Step inside to a bright, open concept main level featuring a spacious living room, dining area, and kitchen--perfect for everyday living and entertaining. The cozy gas fireplace in the living room adds, warmth and charm, making it the heart of the home. Convenient main floor laundry enhances the home's practical design. The main level offers two generous bedrooms, including a primary suite complete with a walk-in closet and a private 3-piece ensuite. Downstairs, the fully finished lower level expands your living space with a huge family room two additional bedrooms, a 3-piece bathroom, ample storage and also including a large utility room. With over 2,500 sq. ft. of finished living space, this home provides room to grow while maintaining the ease of bungalow living. The oversized single-car garage adds extra convenience and storage. Located in a welcoming family-friendly neighborhood and just 25 minutes east of Peterborough, this well-built home offers small-town charm with easy access to city amenities.
Details
| MLS # | X13053886 |
|---|---|
| Listing Type | For Sale |
| Style | House |
| Sub-Type | Resale |
| Status | Price Change |
| Year | 0 |
| Days On Site | 143 |
| Listing Provided By | Exit Realty Liftlock | X13053886 282900 |
Features
| Bed(s) | 4 |
|---|---|
| Bath(s) | 3 |
| Garage | 1 |
| Basement | Y |
| Acreage | 0.13 |
Interior
| Interior Features | Air Exchanger, ERV/HRV, Floor Drain, Primary Bedroom - Main Floor, Water Heater, Water Meter, Water Softener, Storage |
|---|---|
| Cooling | Central Air |
| Heat Source | Gas |
| Fireplace Features | Living Room, Natural Gas |
| Fireplace Yes / No | Yes |
Exterior
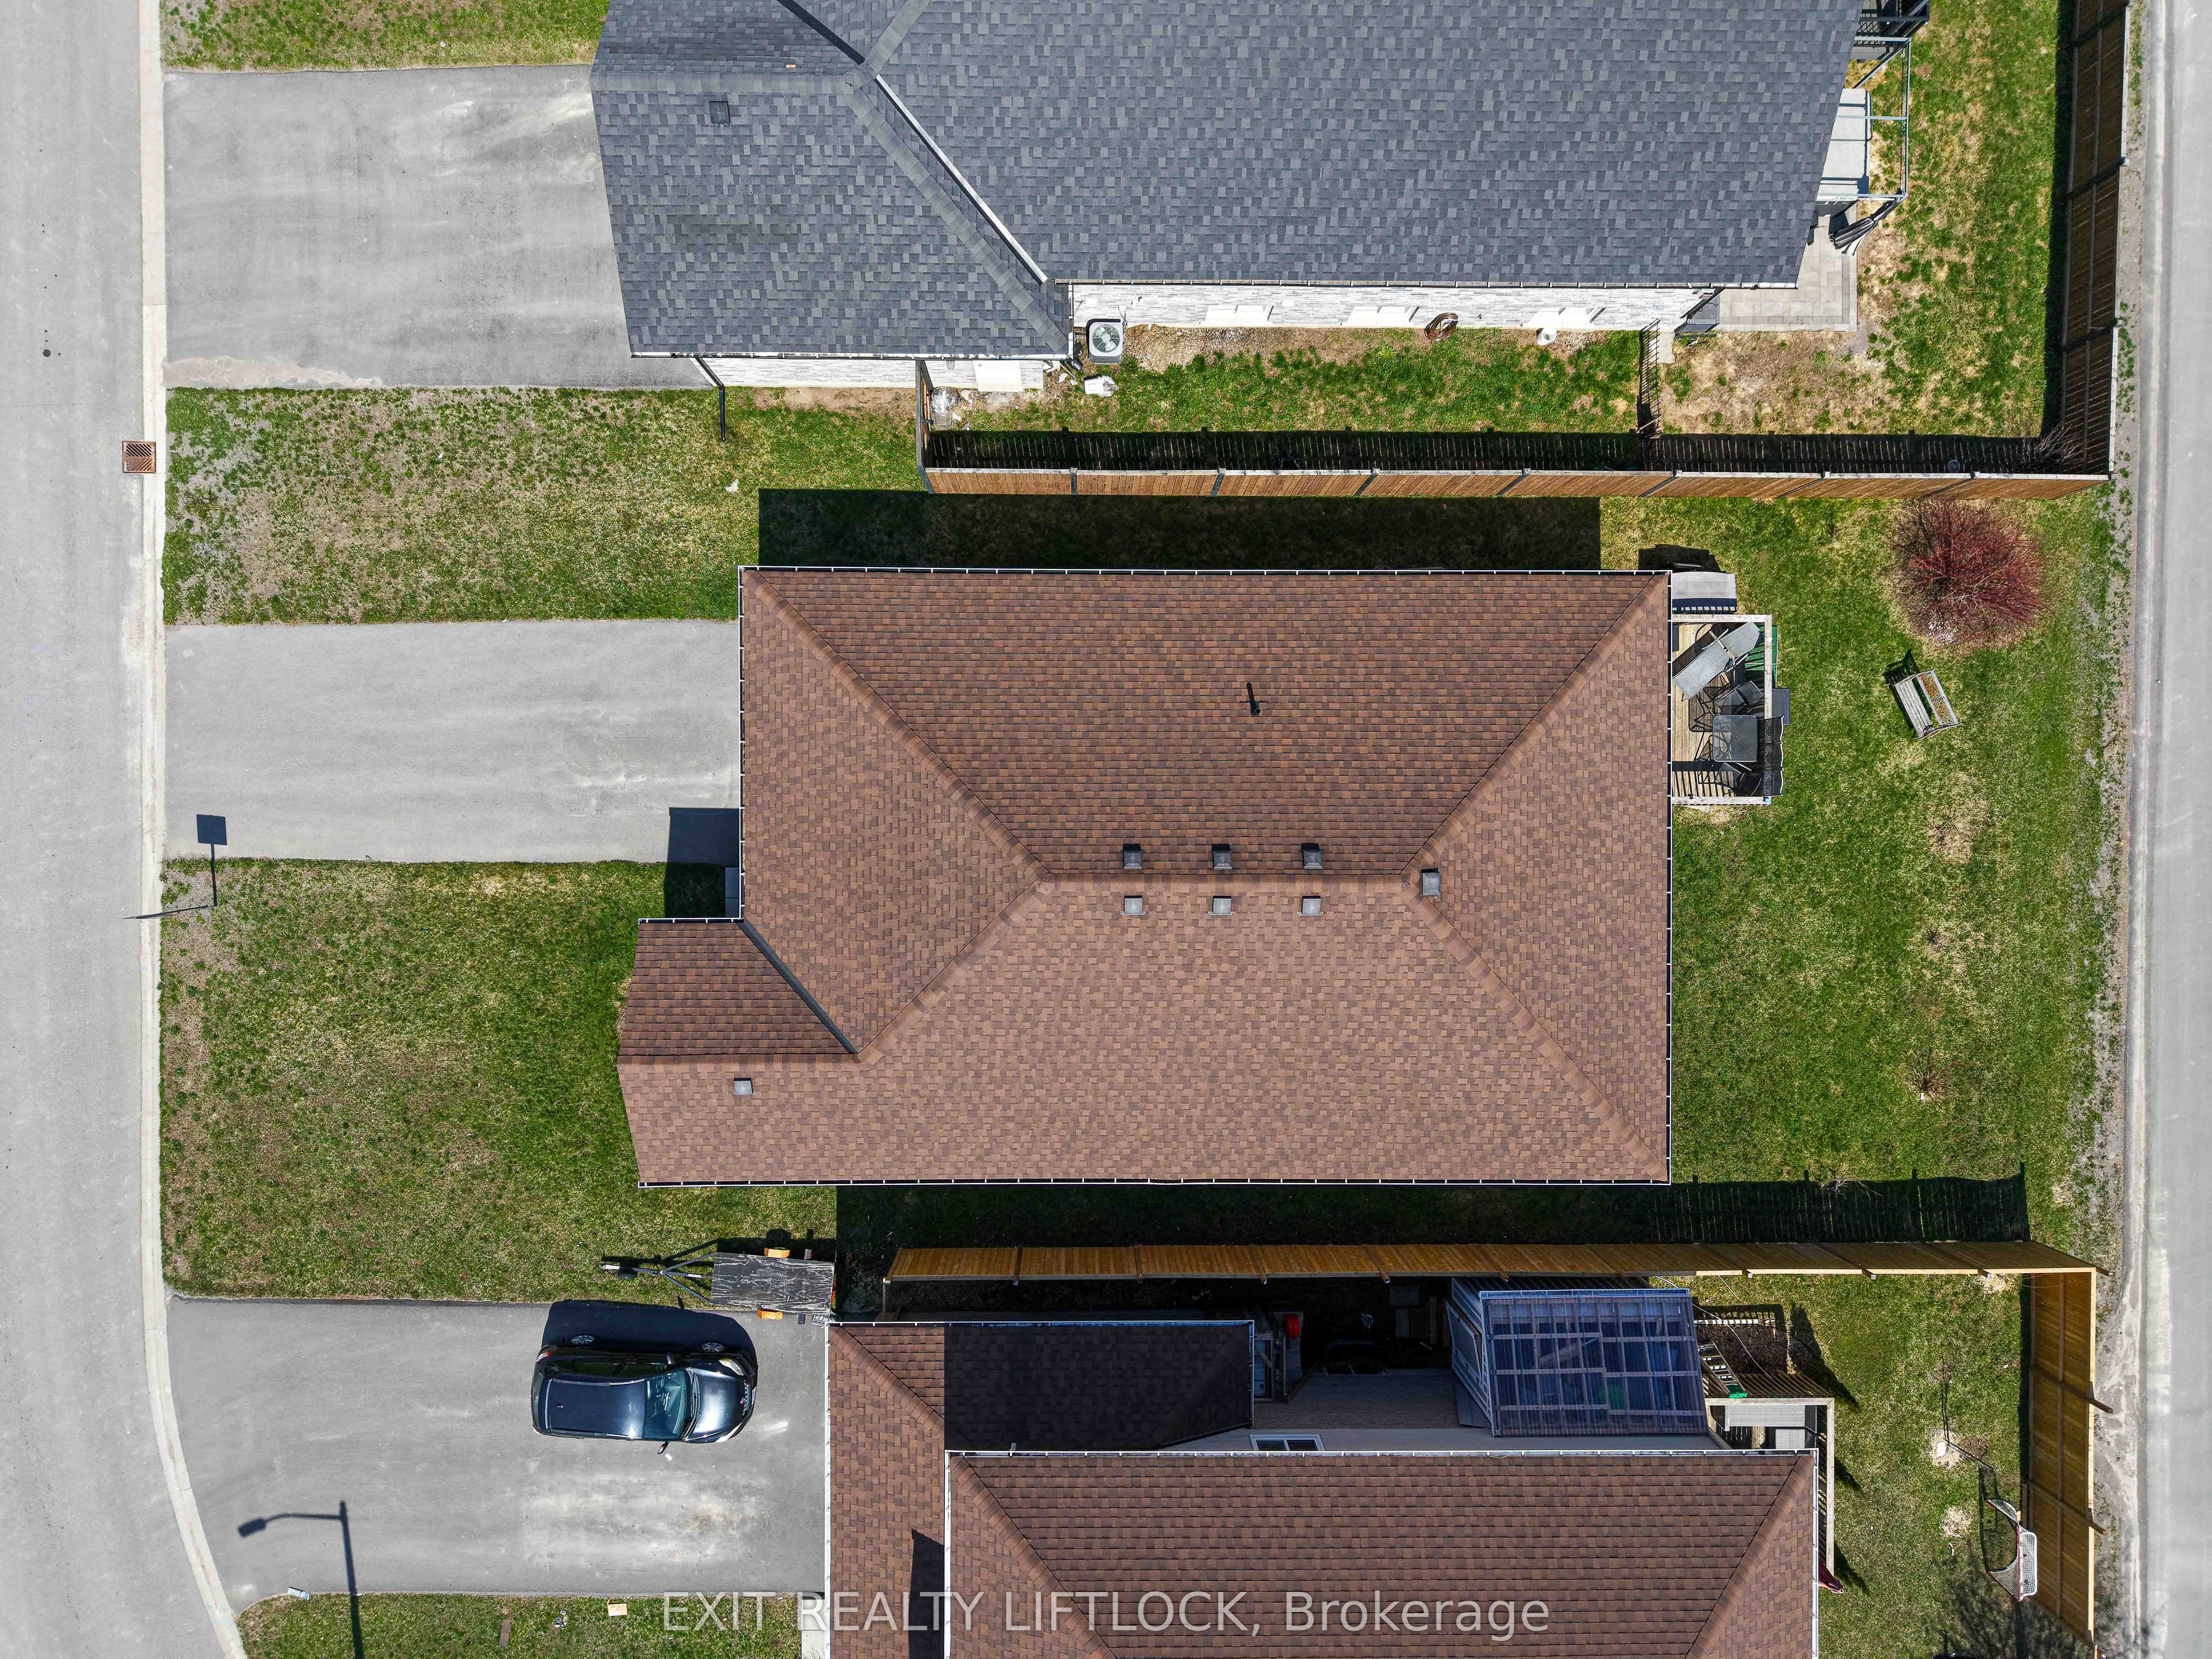
| Roof | Asphalt Shingle |
|---|---|
| Foundation Details | Poured Concrete |
| Topography | Level |
| Construction Materials | Brick |
| Security Features | Carbon Monoxide Detectors, Smoke Detector |
Parking
| Garage Yes / No | Yes |
|---|---|
| Parking Features | Private |
Utilities
| Sewer | Sewer |
|---|
Taxes
| Tax Annual Amount | 3957.55 |
|---|---|
| Tax Assessed Value | 283000 |
| Tax Legal Description | PART OF LOTS 9, 10, AND 11, PLAN 4 NORWOOD DESIGNATED AS PART 2, 45R15612; S/T EASE IN GROSS OVER PT 2, 45R15935 AS IN PE232579 TOWNSHIP OF ASPHODEL-NORWOOD |
| Tax Year | 2025 |
Area Information
| Province | ON |
|---|---|
| County | Peterborough |
| City | Asphodel-Norwood |
| Postal Code | K0L 2V0 |
| Area | Norwood |
| Listing VS Median (in K0L 2V0) | |
Price: $609,900 low | high Med: $1,187,000 On site: 143 low | high Med: 82.5 | |
Request a showing
Request a showing
Contact
Learn More About This Property

| Province | ON |
|---|---|
| County | Peterborough |
| City | Asphodel-Norwood |
| Postal Code | K0L 2V0 |
| Area | Norwood |
| Listing VS Median (in K0L 2V0) | |
Price: $609,900 low | high Med: $1,187,000 On site: 143 low | high Med: 82.5 | |