 New Listing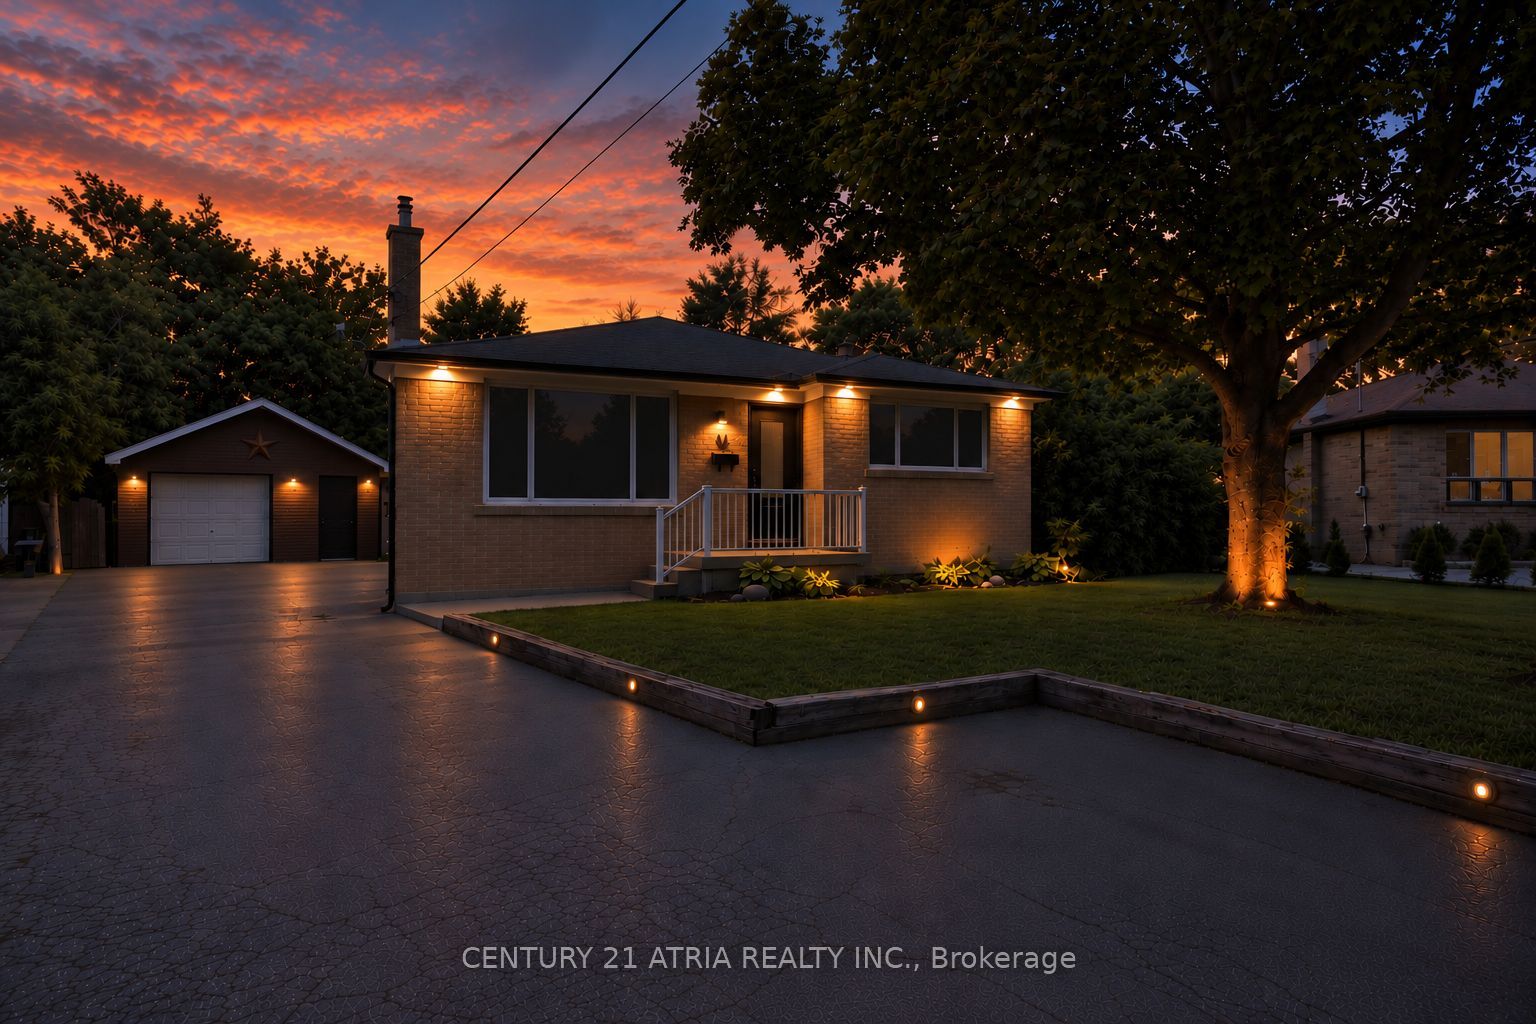
64 Cartier Crescent,Richmond Hill, ON L4C 2N4
Richmond Hill, ON L4C 2N4

Description
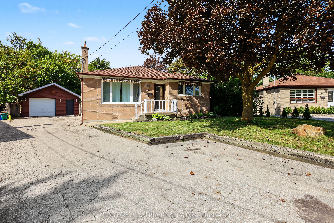
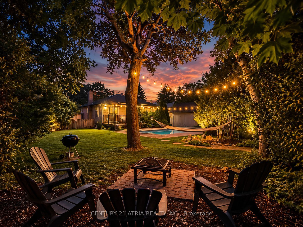
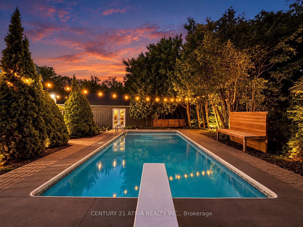
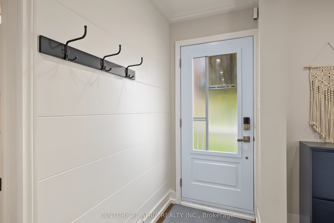
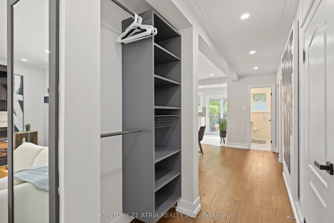
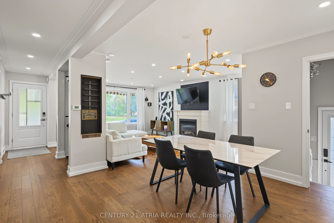
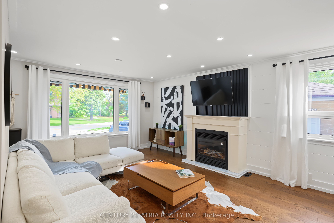
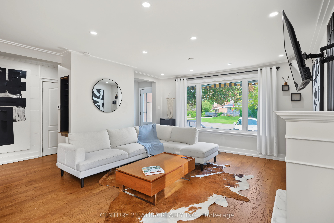
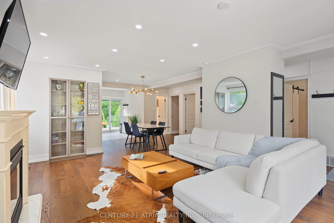
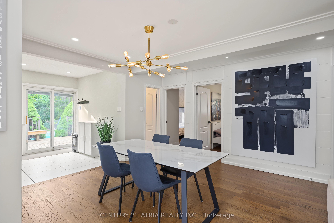
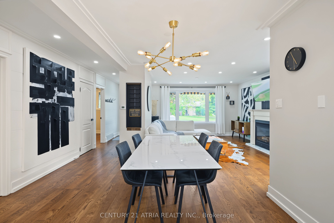
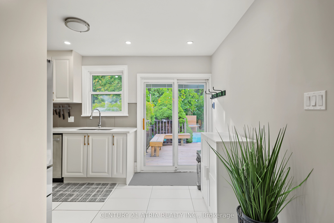
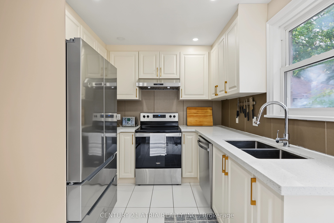
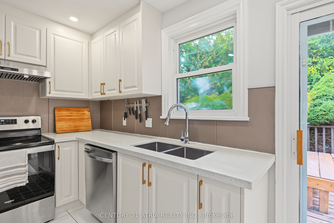
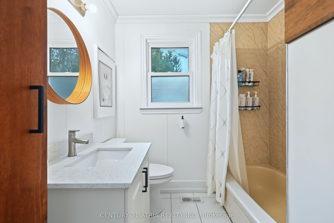
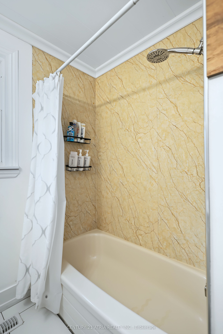
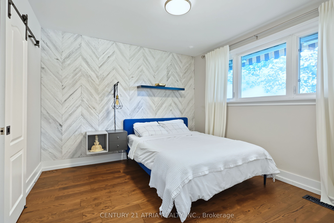
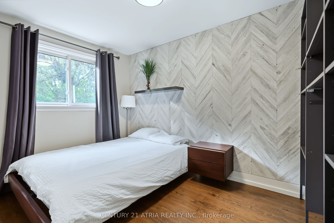
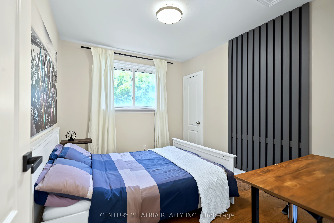
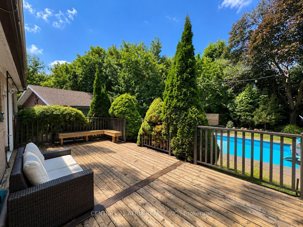
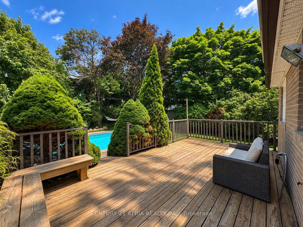
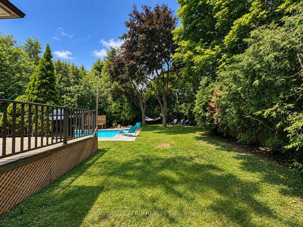
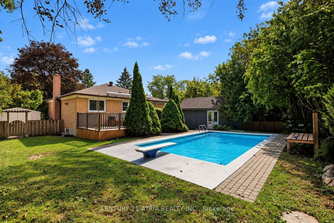
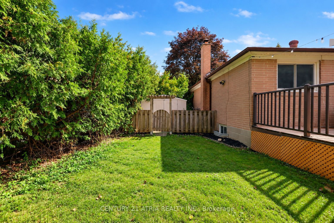
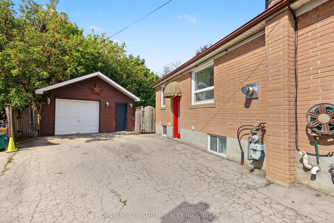
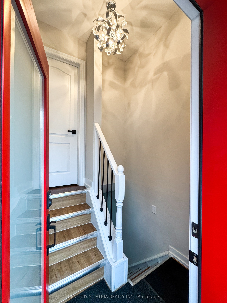
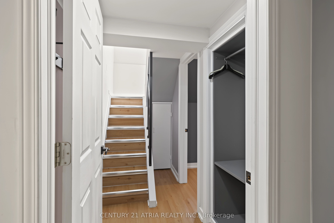
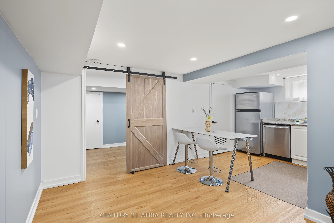
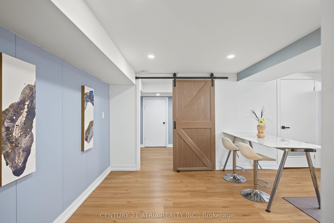
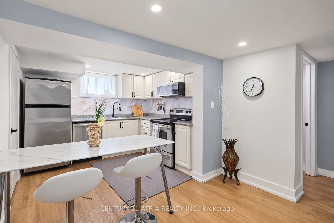
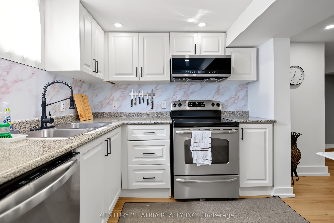
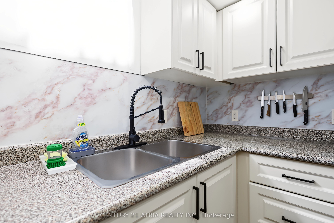
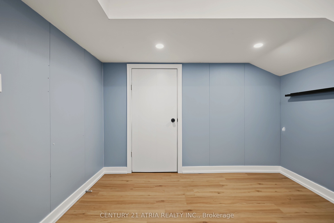
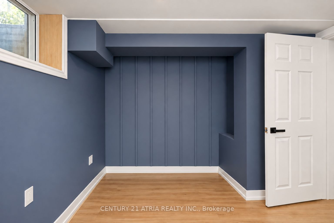
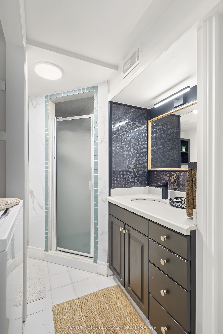
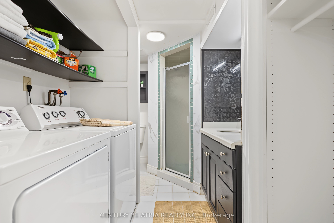
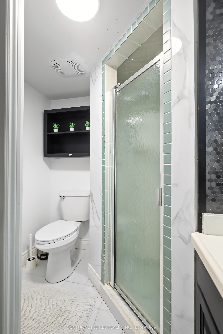
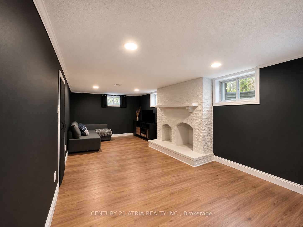
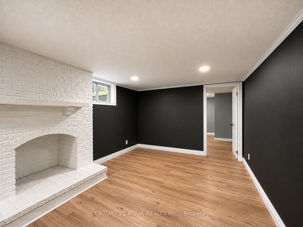
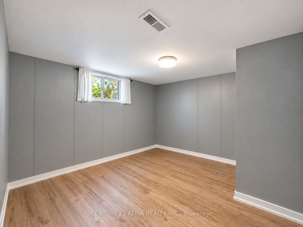
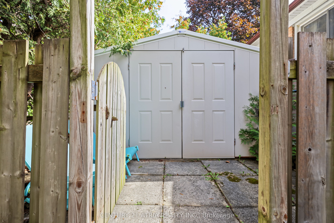
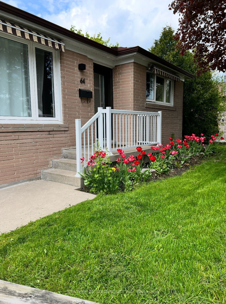
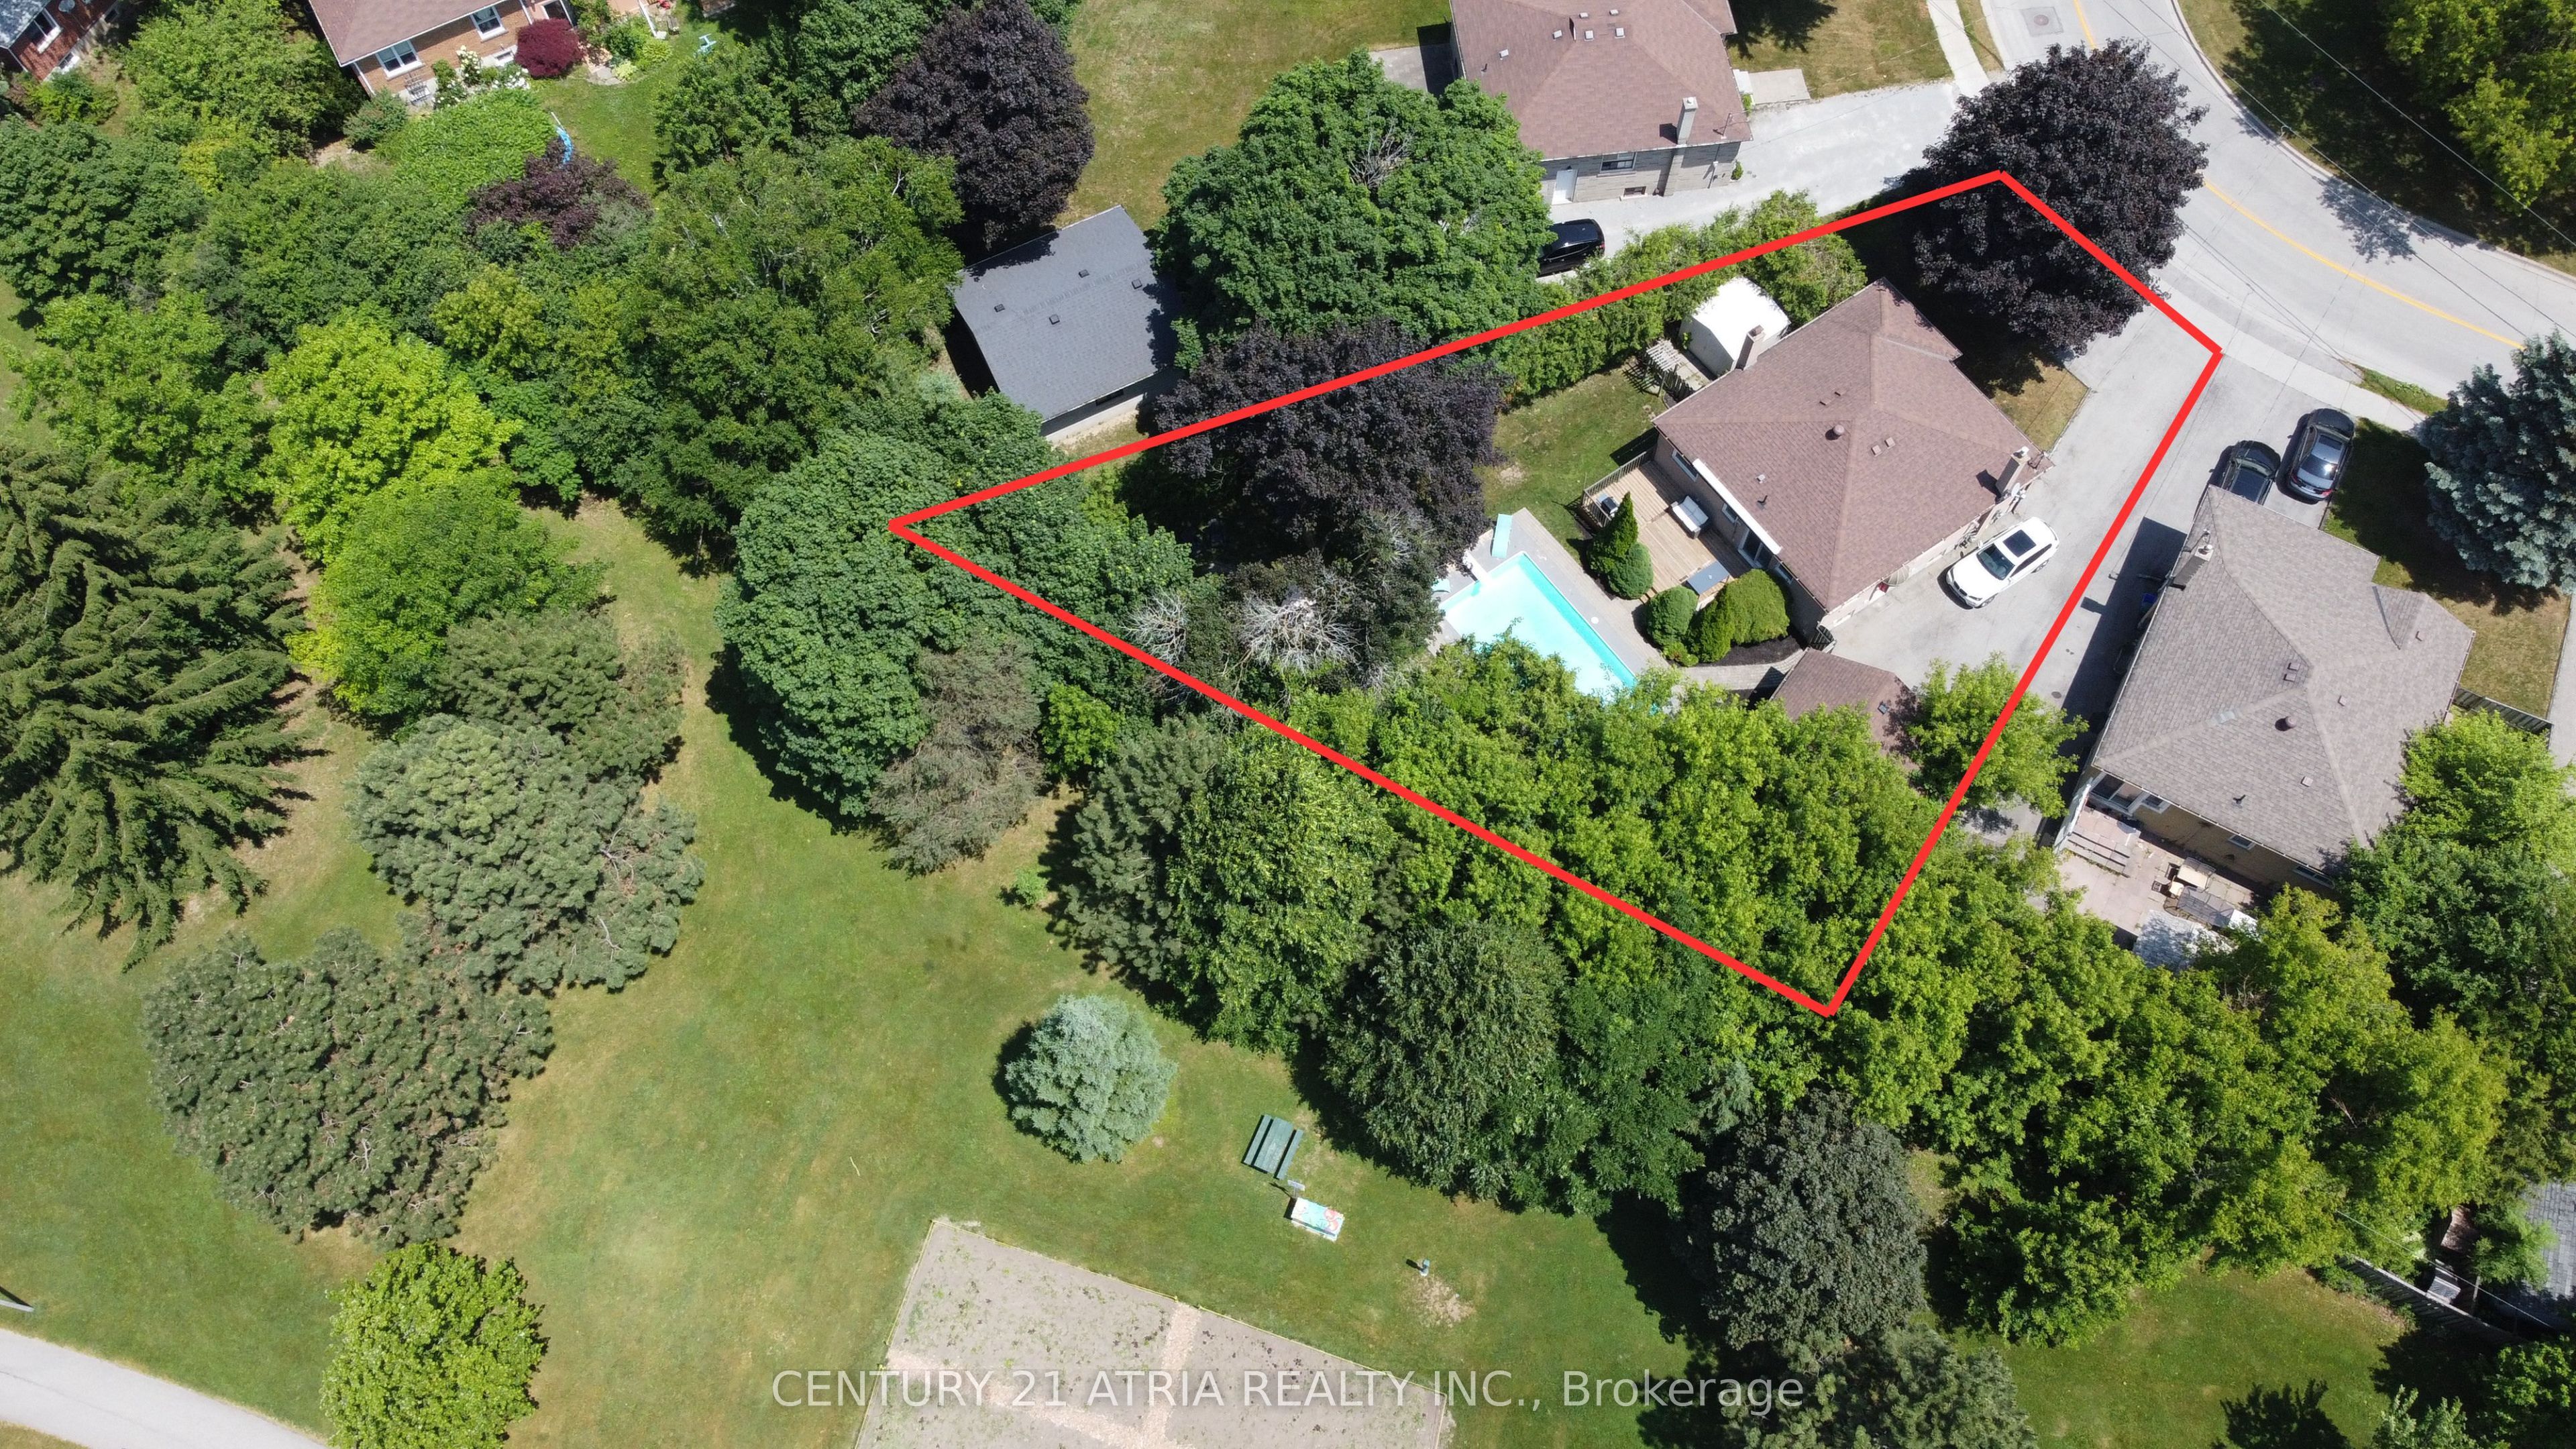
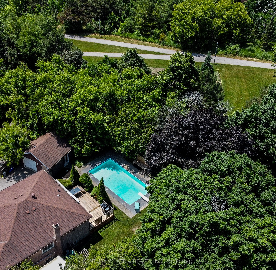
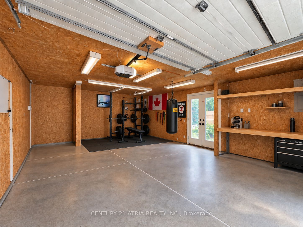
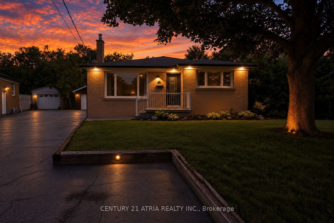
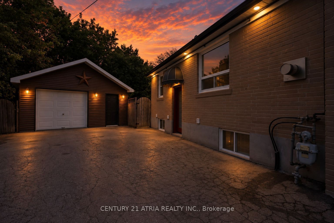
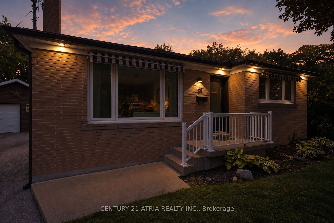
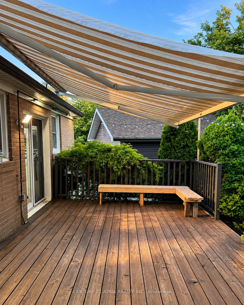
Welcome to 64 Cartier Crescent, a one-of-a-kind, fully renovated home nestled in a quiet, mature and family friendly neighbourhood. Situated on one of the largest lots in the area, spanning over 115 feet wide at the rear and nearly 150 feet deep at its longest point. The stunning private backyard backs directly onto Sussex Park, offering a rare level of privacy and a beautiful natural backdrop framed by mature trees. The backyard oasis features an inground pool, spacious sundeck with natural gas BBQ hookup and plenty of green space for children and pets to play. Enjoy your own cottage-like retreat without ever leaving home! Inside, the home has been thoughtfully renovated with engineered hardwood throughout and a finished in-law suite offering added flexibility and potential income opportunities. Enjoy a functional open-concept layout, closet organizers, two laundry rooms, a natural gas fireplace and much more. Downtown access is a breeze, with the Richmond Hill GO Station just steps away and convenient access to Hwy 404. The oversized 1.5-car garage is equipped with a 100-amp subpanel and natural gas, making it ideal for a workshop, gym, studio, hobby space or potential future ADU conversion. The Custom motor powered retractable awning over the backyard deck is perfect for summer days, rain or shine. Located within the prestigious Bayview Secondary School zone and surrounded by new multi-million-dollar developments, the property also offers exciting potential for a future custom home. Until then, simply move in and enjoy everything this exceptional property has to offer!
Details
| MLS # | N13800036 |
|---|---|
| Listing Type | For Sale |
| Style | House |
| Sub-Type | Resale |
| Status | New |
| Year | 0 |
| Days On Site | 1 |
| Listing Provided By | CENTURY 21 ATRIA REALTY INC. | N13800036 057602 |
Features
| Bed(s) | 5 |
|---|---|
| Bath(s) | 2 |
| Garage | 1 |
| Basement | Y |
| Pool | Yes |
| Acreage | 0.17 |
Interior
| Interior Features | Auto Garage Door Remote, Carpet Free, In-Law Suite, Primary Bedroom - Main Floor, Storage, Storage Area Lockers, Water Heater Owned, Water Softener |
|---|---|
| Cooling | Central Air |
| Heat Source | Gas |
| Fireplace Features | Natural Gas |
| Fireplace Yes / No | Yes |
Exterior
| Exterior Features | Awnings, Deck, Landscape Lighting, Patio, Porch |
|---|---|
| Roof | Asphalt Shingle |
| Foundation Details | Concrete Block |
| Construction Materials | Brick |
| Security Features | Carbon Monoxide Detectors |
Parking
| Garage Yes / No | Yes |
|---|---|
| Parking Features | Private |
Utilities
| Sewer | Sewer |
|---|
Taxes
| Tax Annual Amount | 7791.06 |
|---|---|
| Tax Legal Description | LT 32 PL 4644 RICHMOND HILL ; RICHMOND HILL TOWN OF RICHMOND HILL |
| Tax Year | 2026 |
Area Information
| Province | ON |
|---|---|
| County | York |
| City | Richmond Hill |
| Postal Code | L4C 2N4 |
| Area | Crosby |
| Listing VS Median (in L4C 2N4) | |
Price: $1,099,000 low | high Med: $0 On site: 1 low | high Med: | |
Request a showing
Request a showing
Contact
Learn More About This Property

| Province | ON |
|---|---|
| County | York |
| City | Richmond Hill |
| Postal Code | L4C 2N4 |
| Area | Crosby |
| Listing VS Median (in L4C 2N4) | |
Price: $1,099,000 low | high Med: $0 On site: 1 low | high Med: | |