
7 Monaco Crescent,Richmond Hill, ON L4S 1V1
Richmond Hill, ON L4S 1V1

Description
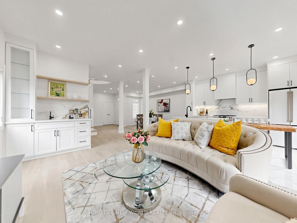
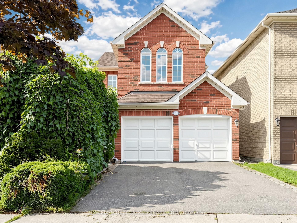
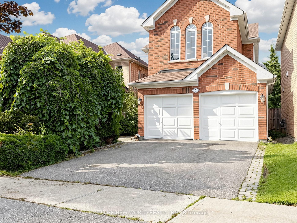
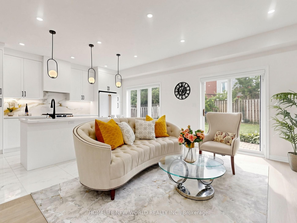
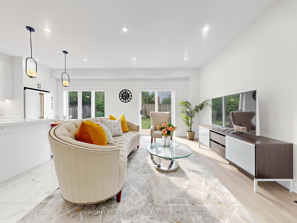
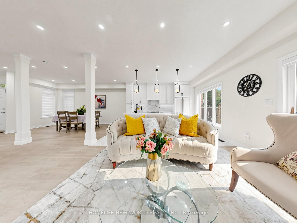
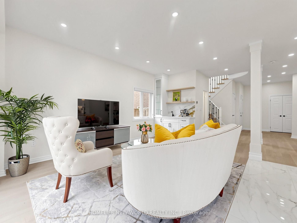
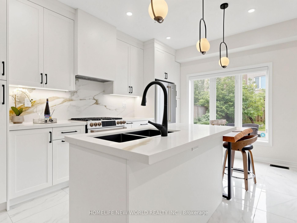
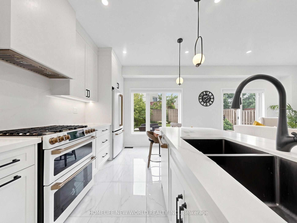
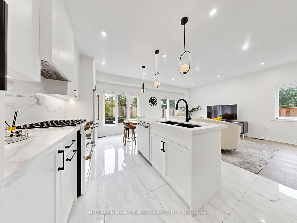
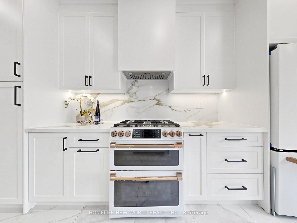
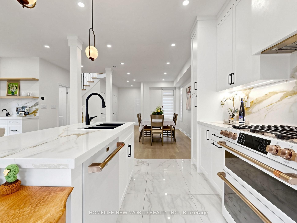
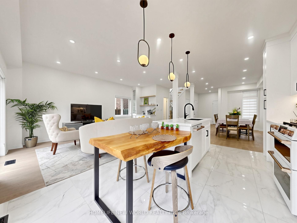
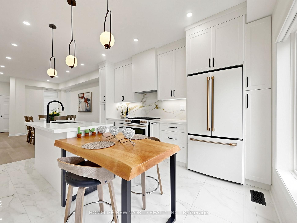
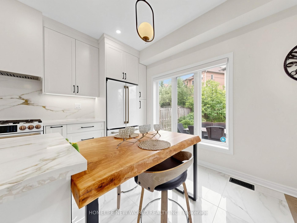
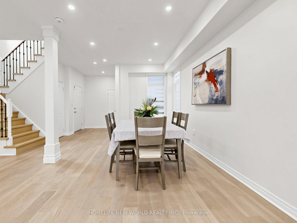
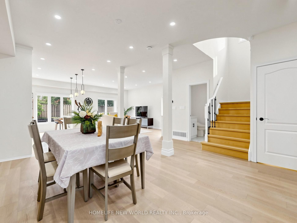
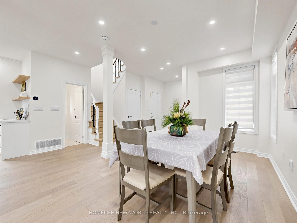
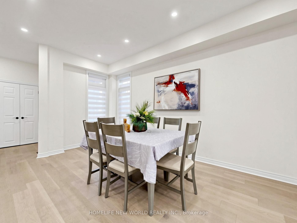
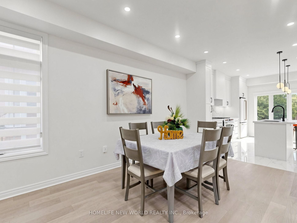
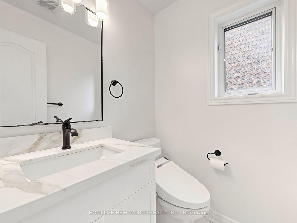
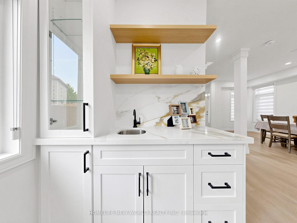
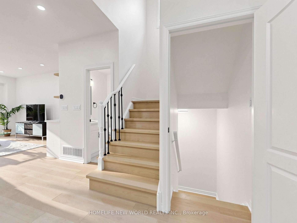
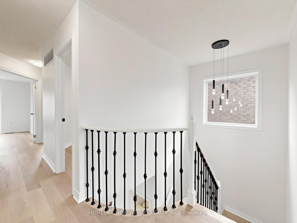
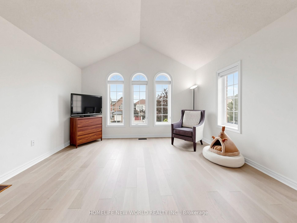
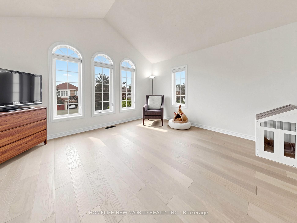
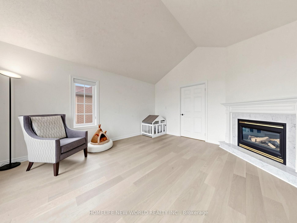
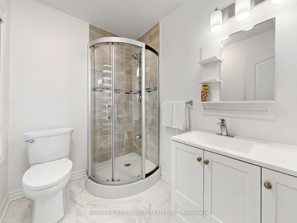
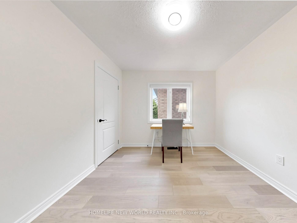
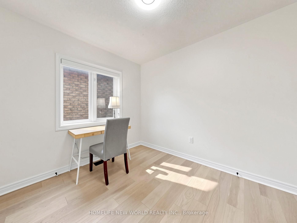
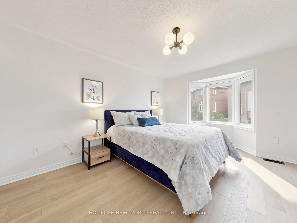
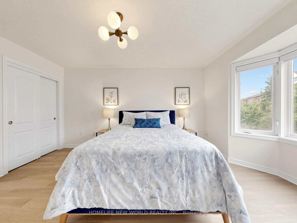
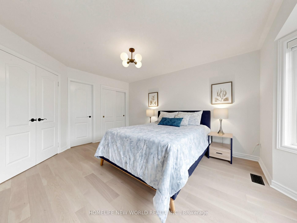
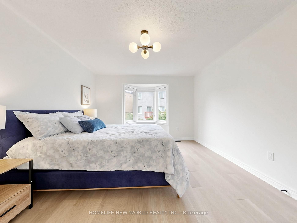
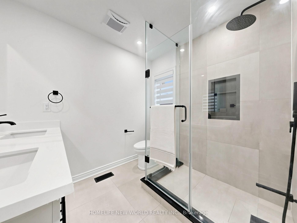
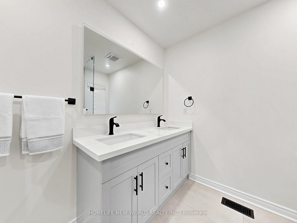
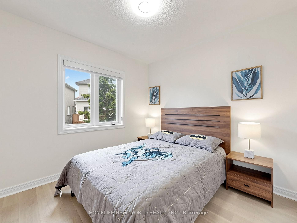
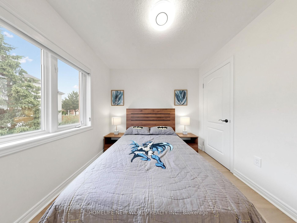
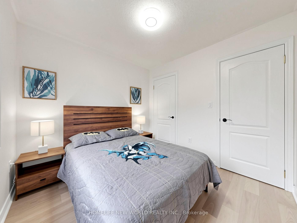
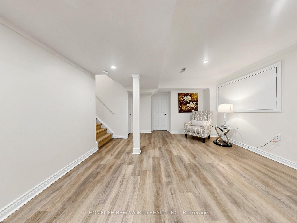
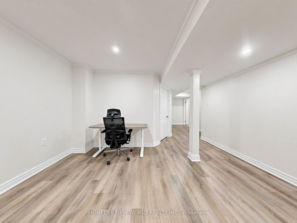
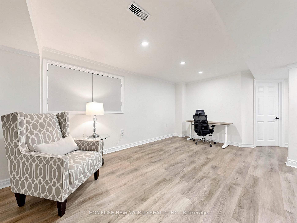
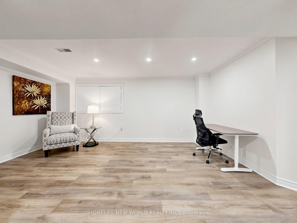
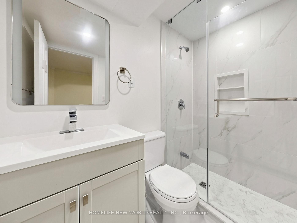
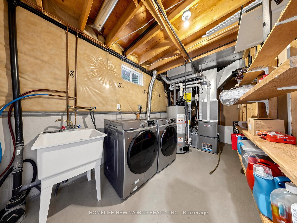
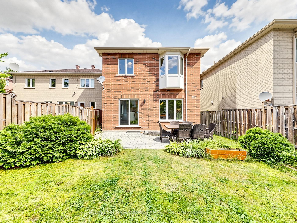
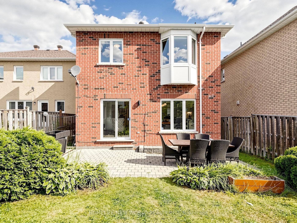
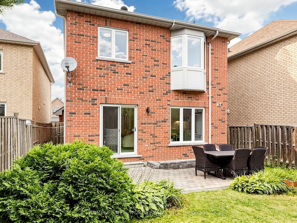
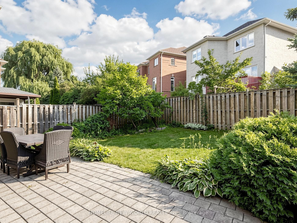
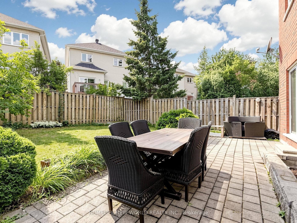
Beautifully Newly Upgraded Home Tucked Away On A Quiet Street In Richmond Hill's Highly Sought-After Rouge Woods Community! $180K Spent on Premium Upgrades From Top to Bottom !This Meticulously Maintained, Bright, South-Facing Property Features Impressive Open-Concept Layout With 9-Ft Ceilings On The Main Floor, Engineered Flooring, And Pot Lights Throughout. The Grand Living And Dining Room Overlooks The Front Yard With Large Windows Flooding The Space With Natural Light. A Modern Chef's Kitchen Boasts High-End Café Appliances, Custom Granite Countertops, A Custom Backsplash, A Centre Island, And A Breakfast Area With Picture Windows. The Spacious Family Room Offers A Direct Walk-Out To A Beautiful Backyard Oasis Upgraded With Custom Interlocking. An Updated Staircase With Elegant Wrought-Iron Pickets Leads Upstairs, Where The Luxurious Primary Bedroom Features A 4-Piece Spa-Inspired Ensuite And A Large Closet. All Bathrooms Are Finished With Granite Countertops. The Fully Finished Basement Significantly Expands Your Living Space, Offering An Extra Bedroom, A Large Recreation Area, And A Updated 3-Piece Bathroom. Complete With Direct Garage Access. Perfectly Situated Near Top-Ranking Schools, Richmond Green Sports Centre, Parks, Shopping, And Public Transit, With Quick Access To Highways 404 And 407. This Is An Exceptional Opportunity To Own Your Dream Home-Don't Miss Out!
Details
| MLS # | N13653456 |
|---|---|
| Listing Type | For Sale |
| Style | House |
| Sub-Type | Resale |
| Status | Price Change |
| Year | 0 |
| Days On Site | 41 |
| Listing Provided By | HOMELIFE NEW WORLD REALTY INC. | N13653456 013400 |
Features
| Bed(s) | 5 |
|---|---|
| Bath(s) | 4 |
| Garage | 2 |
| Basement | Y |
| Story(s) | 2 |
| Acreage | 0.08 |
Interior
| Interior Features | Carpet Free |
|---|---|
| Heating Yes / No | Yes |
| Cooling | Central Air |
| Heat Source | Gas |
| Fireplace Yes / No | Yes |
| Rooms Total | 7 |
Exterior
| Roof | Asphalt Shingle |
|---|---|
| Foundation Details | Poured Concrete |
| Lot Features | Irregular Lot |
| Construction Materials | Brick |
Parking
| Attached Garage Yes / No | Yes |
|---|---|
| Garage Yes / No | Yes |
| Parking Features | Private Double |
Utilities
| Sewer | Sewer |
|---|
Taxes
| Tax Annual Amount | 6529.91 |
|---|---|
| Tax Legal Description | LT 28, PL 65M3144, RICHMOND HILL. S/T RT IN FAVOUR OF FELGI INVESTMENTS LTD. FOR A PERIOD AS SET OUT IN LT1199717 |
| Tax Year | 2025 |
Area Information
| Province | ON |
|---|---|
| County | York |
| City | Richmond Hill |
| Postal Code | L4S 1V1 |
| Area | Rouge Woods |
| Listing VS Median (in L4S 1V1) | |
Price: $1,478,000 low | high Med: $0 On site: 41 low | high Med: | |
Request a showing
Request a showing
Contact
Learn More About This Property

| Province | ON |
|---|---|
| County | York |
| City | Richmond Hill |
| Postal Code | L4S 1V1 |
| Area | Rouge Woods |
| Listing VS Median (in L4S 1V1) | |
Price: $1,478,000 low | high Med: $0 On site: 41 low | high Med: | |

