
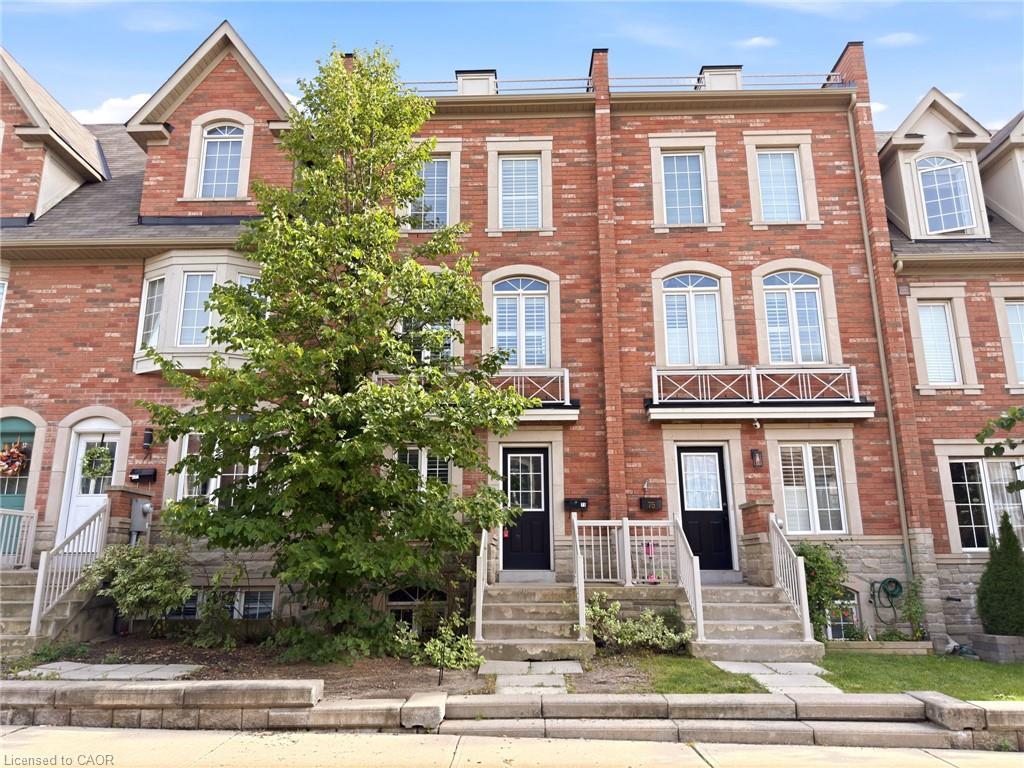
$849,000 $4,558 est/mo Sourced by Back At You
73 Ted Wray Circle,North York, ON M3L 0G7
North York, ON M3L 0G7

Description
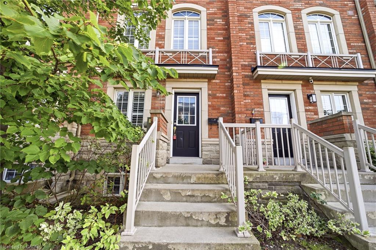
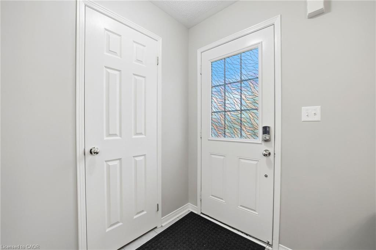
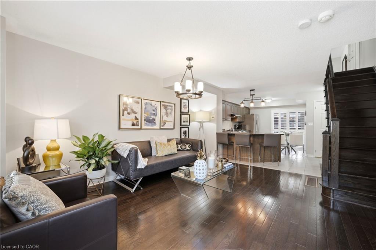
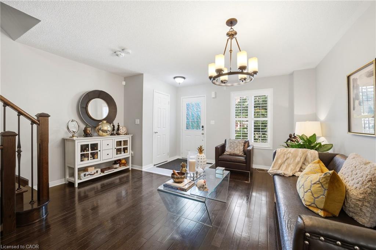
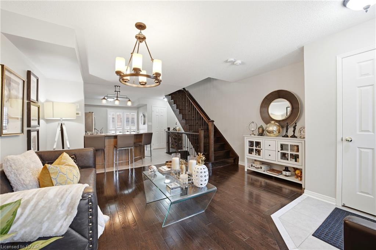
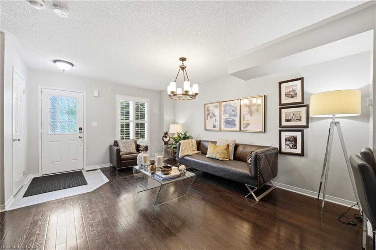
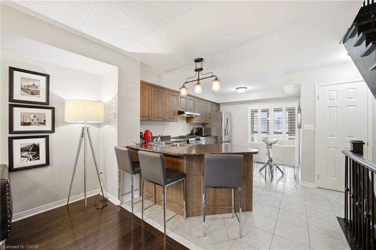
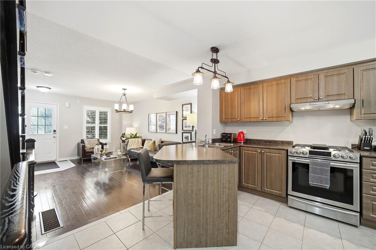
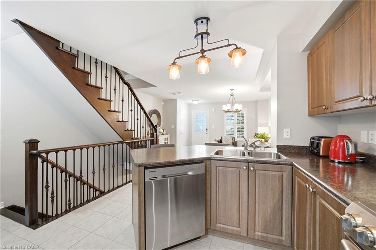
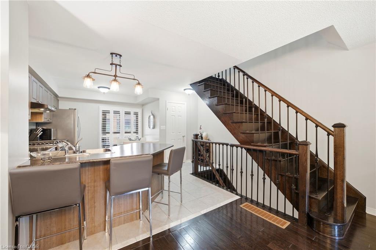
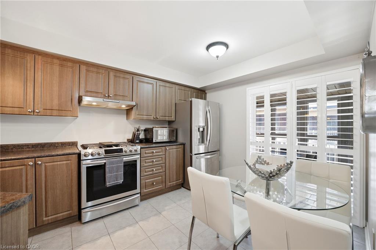
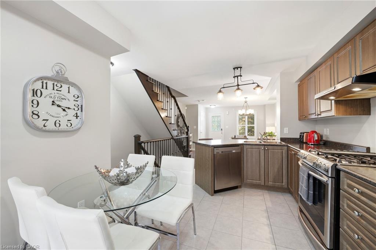
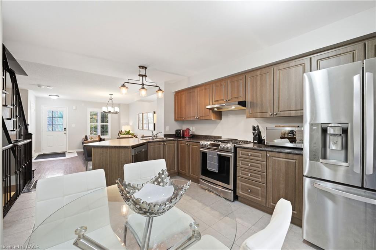
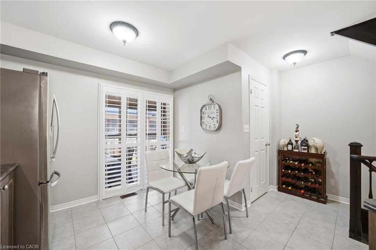
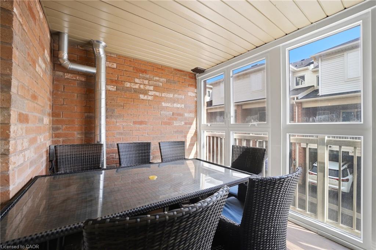
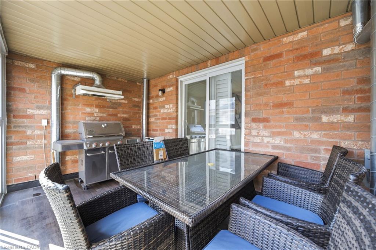
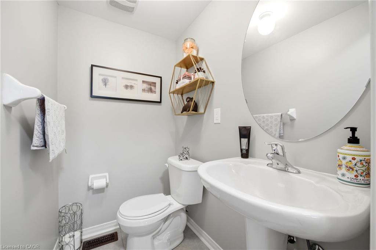
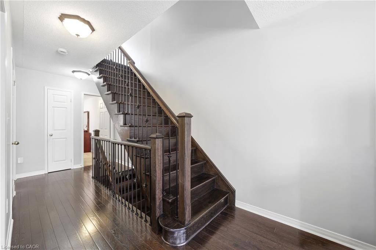
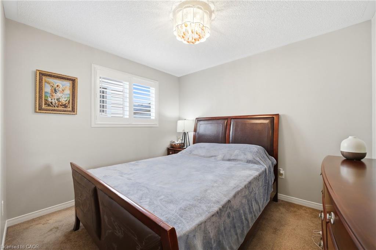
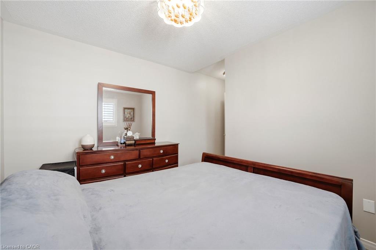
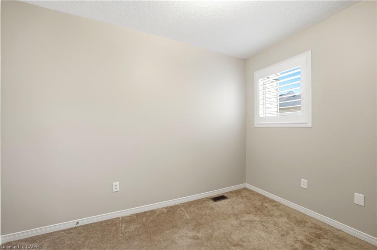
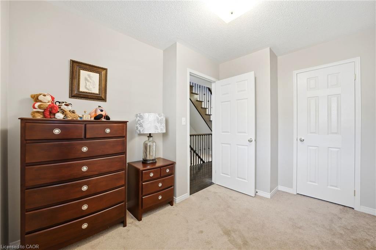
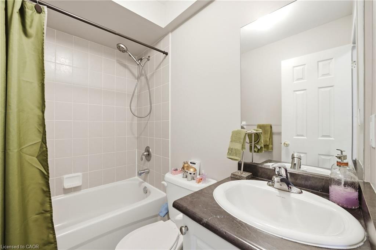
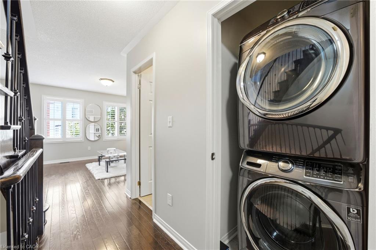
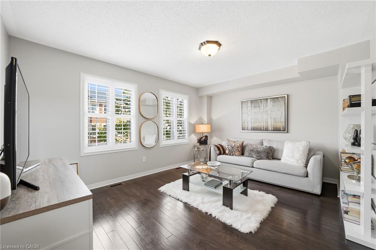
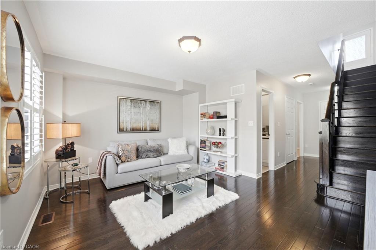
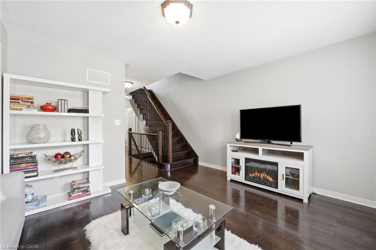
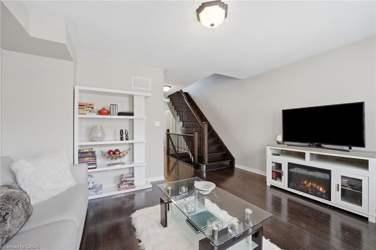
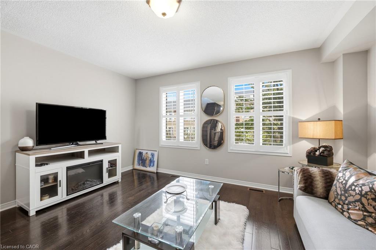
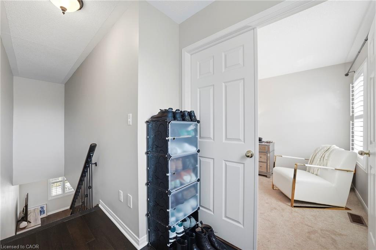
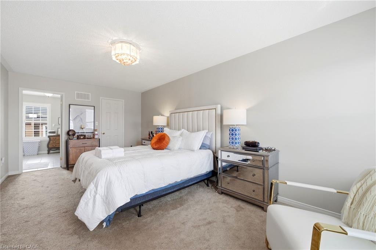
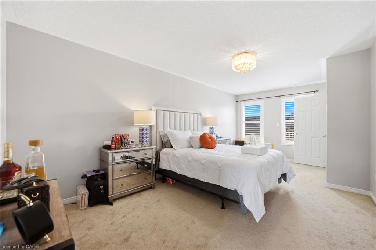
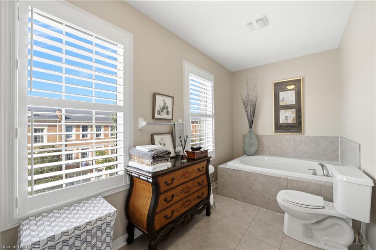
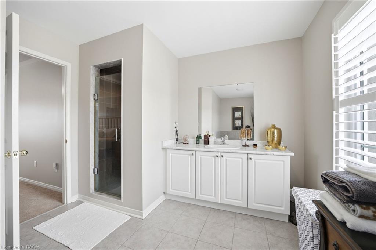
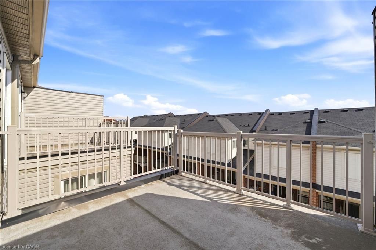
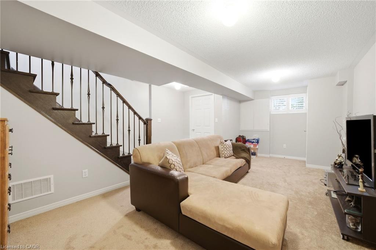
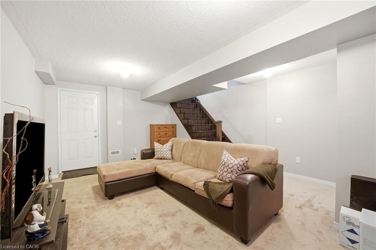
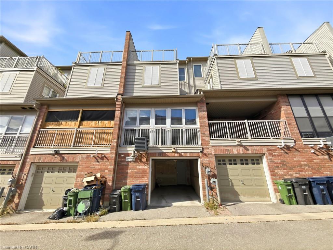
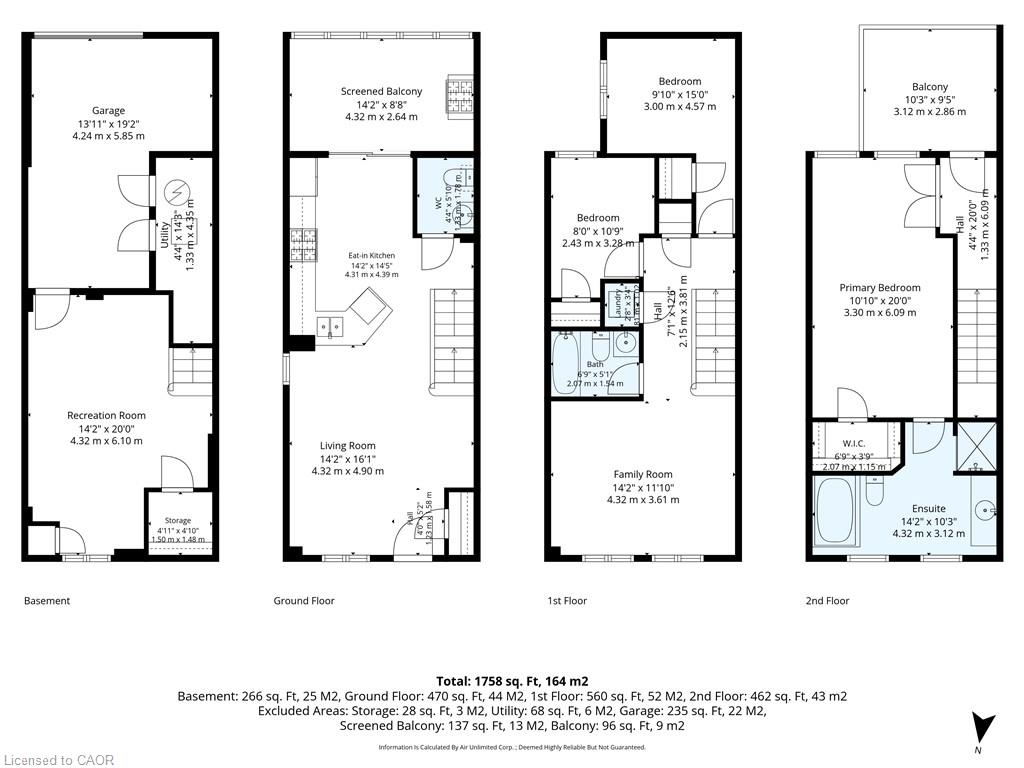
BEAUTIFUL Freehold Executive Townhome, perfectly located in Oakdale Village. Open the door tofind hardwood floors throughout the main level, where you'll also find your open conceptkitchen, spacious living area, powder room, and walk out from the kitchen to your enclosedpatio.With living space on all four levels, you'll find plenty of room for your growing family, orsimply to work from home. Generous sized primary bedroom complete with ensuite, walk-in closetand walk outside to catch some rays on your sunny rooftop patio.A short drive to the airport, Humber River Hospital and major highway access.Easy to show, bring your pickiest buyers. Nothing to do but move-in!
Details
| MLS # | 40860121 |
|---|---|
| Listing Type | For Sale |
| Style | Town House |
| HOA Dues | $70 |
| Sub-Type | Resale |
| Status | Active |
| Year | 2015 |
| Days On Site | 8 |
| Listing Provided By | RE/MAX Escarpment Realty Inc. | Mark Thomas Woehrle |
Features
| Bed(s) | 3 |
|---|---|
| Bath(s) | 3 Total |
| SQ Feet | 1,492 |
| Garage | 1 |
| Basement | Y |
| Story(s) | 3 |
| Zoning | RT*166) |
| Acreage | 0.02 |
| Golf Course | Yes |
Interior
| Appliances | Dishwasher, Dryer, Gas Stove, Refrigerator, Washer |
|---|---|
| Rooms Total | 15 |
| Interior Features | None |
| Cooling | Central Air |
| Cooling Yes / No | No |
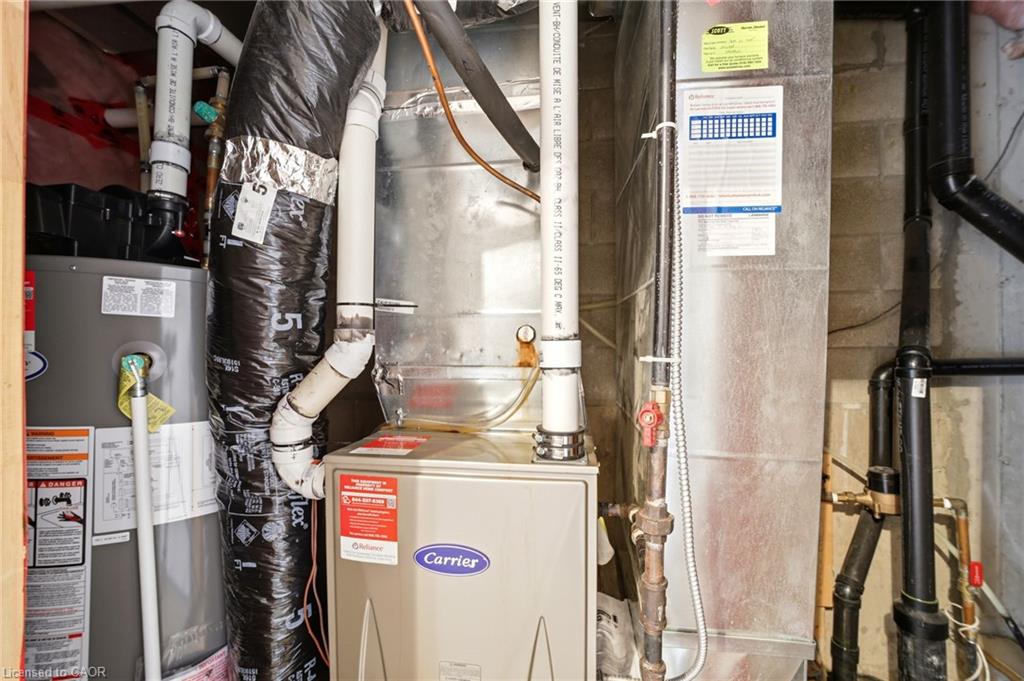
| Heating | Forced Air, Natural Gas |
| Heating Yes / No | Yes |
| Window Features | Window Coverings |
| Laundry Features | In-Suite |
Exterior
| Exterior Features | Balcony, Year Round Living |
|---|---|
| Lot Features | Urban, Rectangular, Airport, Business Centre, Dog Park, Near Golf Course, Highway Access, Hospital, Library, Major Highway, Park, Place of Worship, Public Transit, Schools, Shopping Nearby |
| Construction Materials | Brick |
| Roof | Asphalt Shing |
| Foundation Details | Poured Concrete |
| Security Features | Smoke Detector |
Parking
| Garage Spaces | 1 |
|---|---|
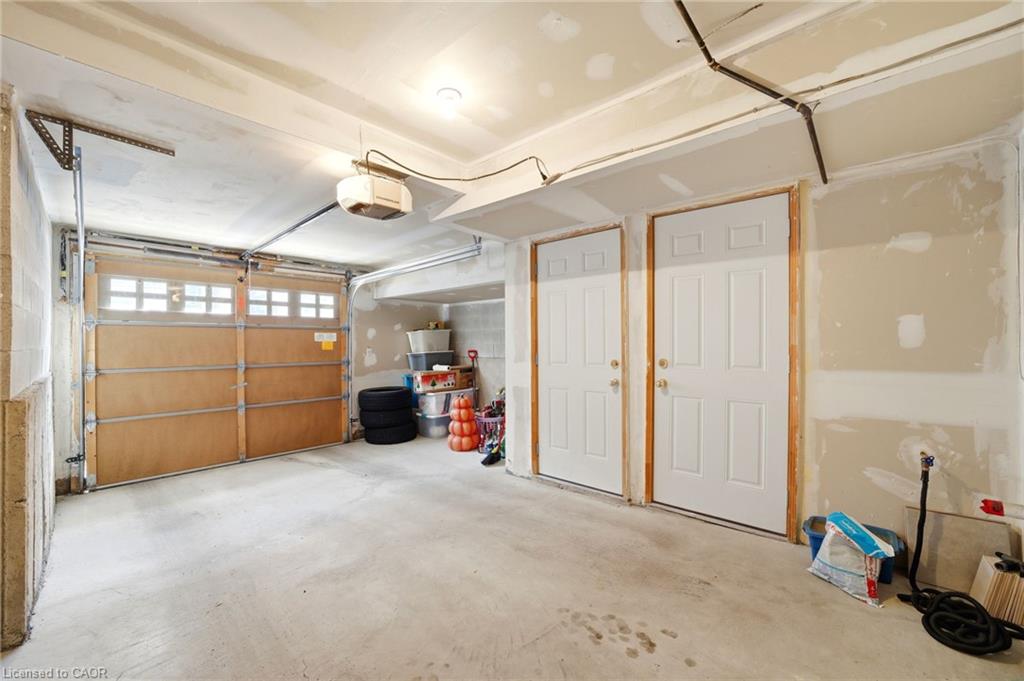
| Parking Features | Attached Garage, Garage Door Opener, Built-In |
| Attached Garage Yes / No | Yes |
Utilities
| Utilities | Cable Connected, Electricity Connected, Garbage/Sanitary Collection, High Speed Internet Avail, Natural Gas Connected, Recycling Pickup, Street Lights, Phone Available |
|---|---|
| Sewer | Sewer (Municipal) |
Taxes
| Tax Annual Amount | 3805 |
|---|
Area Information
| Province | ON |
|---|---|
| County | Toronto |
| City | North York |
| Postal Code | M3L 0G7 |
| Area | TW05 Toronto West |
| Subarea | TWDR Downsview Roding CFB |
| Community Name | TWDR Downsview Roding CFB |
| Listing VS Median (in TWDR Downsview Roding CFB) | |
Price: $849,000 low | high Med: $777,777 sqft: 1,492 low | high Med: 1,560 $ / sqft: $569 low | high Med: $499 On site: 8 low | high Med: 52 | |
Request a showing
Request a showing
Contact
Learn More About This Property

| Province | ON |
|---|---|
| County | Toronto |
| City | North York |
| Postal Code | M3L 0G7 |
| Area | TW05 Toronto West |
| Subarea | TWDR Downsview Roding CFB |
| Community Name | TWDR Downsview Roding CFB |
| Listing VS Median (in TWDR Downsview Roding CFB) | |
Price: $849,000 low | high Med: $777,777 sqft: 1,492 low | high Med: 1,560 $ / sqft: $569 low | high Med: $499 On site: 8 low | high Med: 52 | |
Nearby Listings (Within 1/2 mile)
Price: $636K - $1.61M
sqft: 1,000 - 1,500
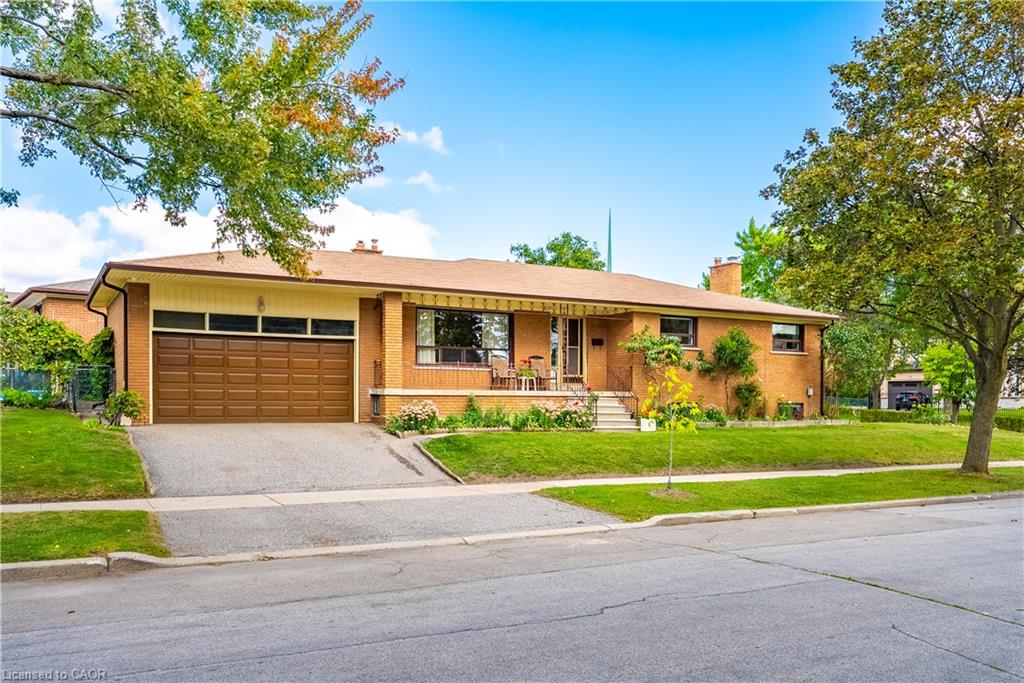 | $1,149,9004 Dunreo DriveToronto, ON M3L 2E9 |
Listing Updated: September 17, 2026 at 5:06:57 PM PDT
