
 New Listing
$8,599,000
( $407.65Per Sq Foot )
$46,161 est/mo Sourced by Back At You88 Konrad Crescent,Markham, ON L3R 8T7
Markham, ON L3R 8T7
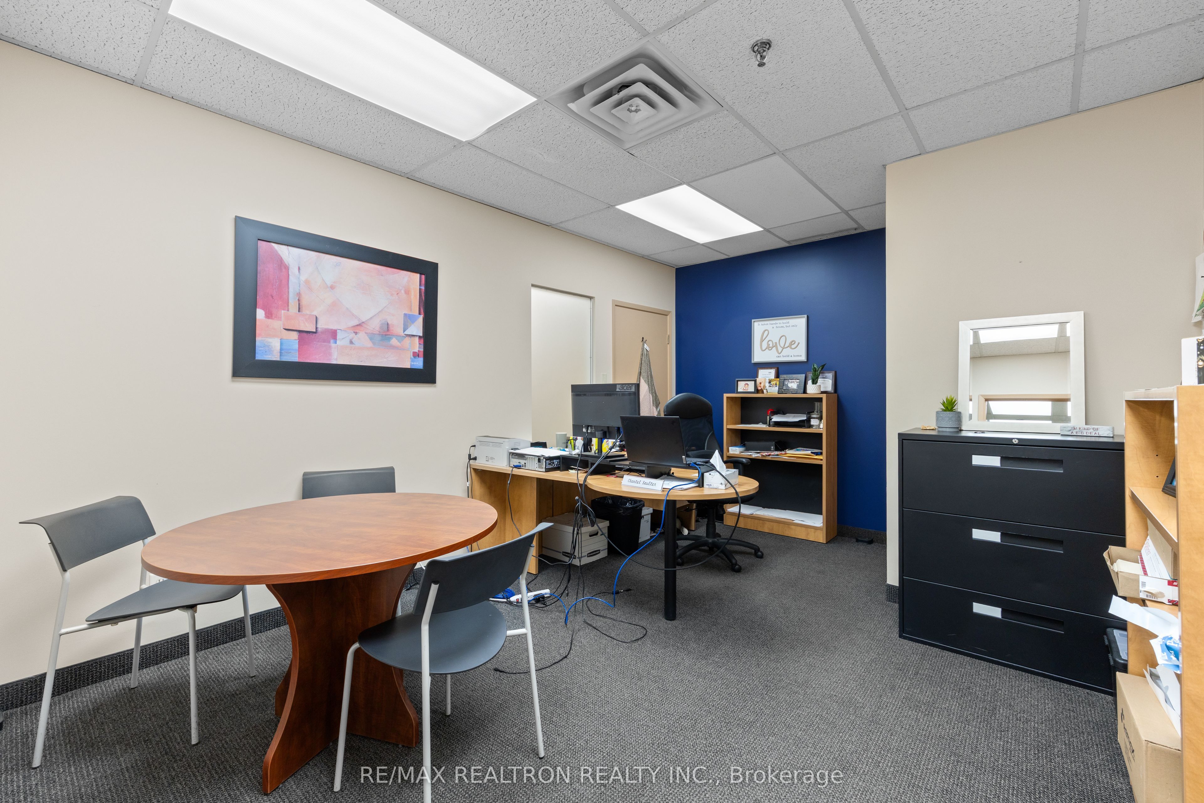
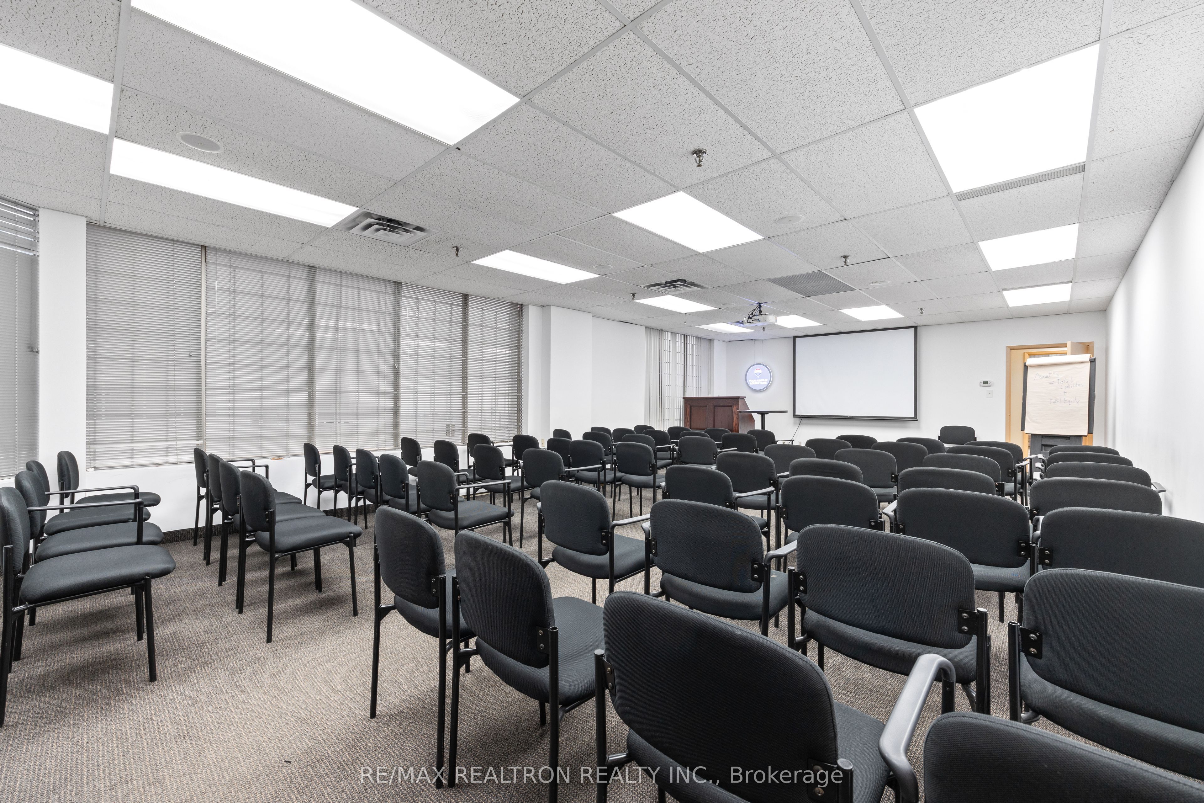
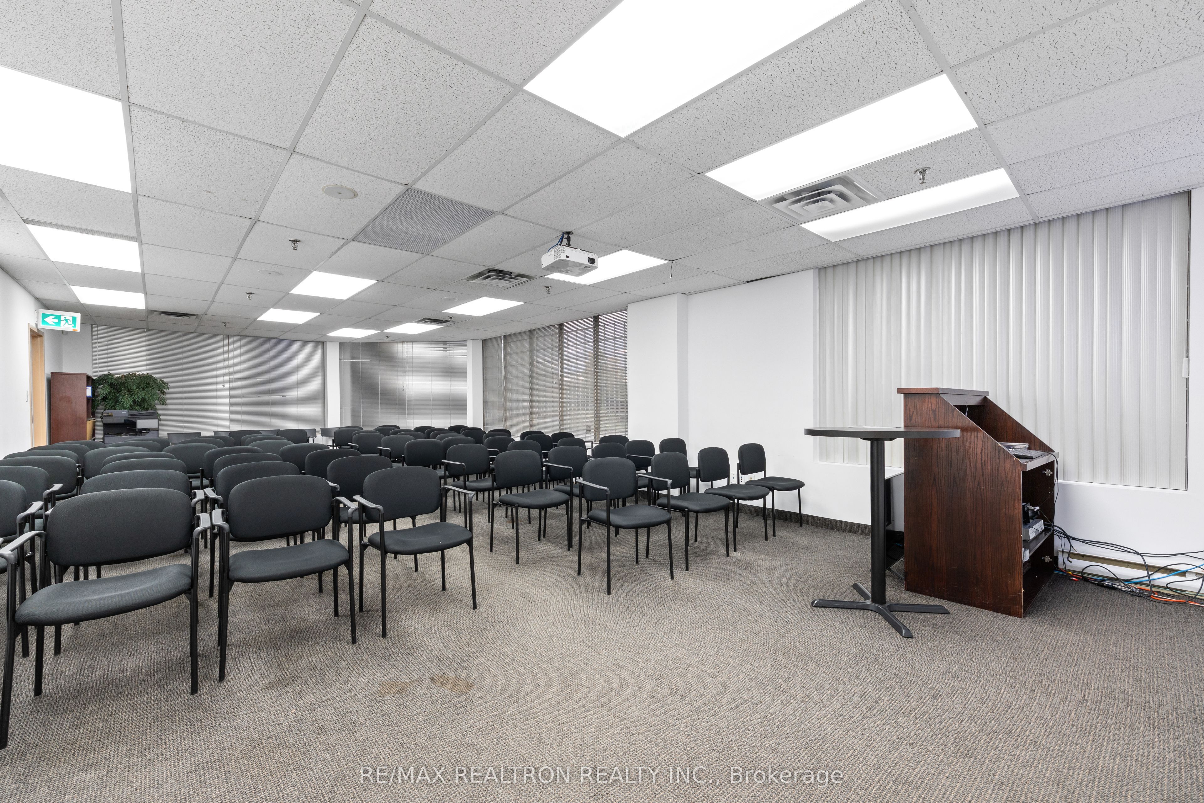
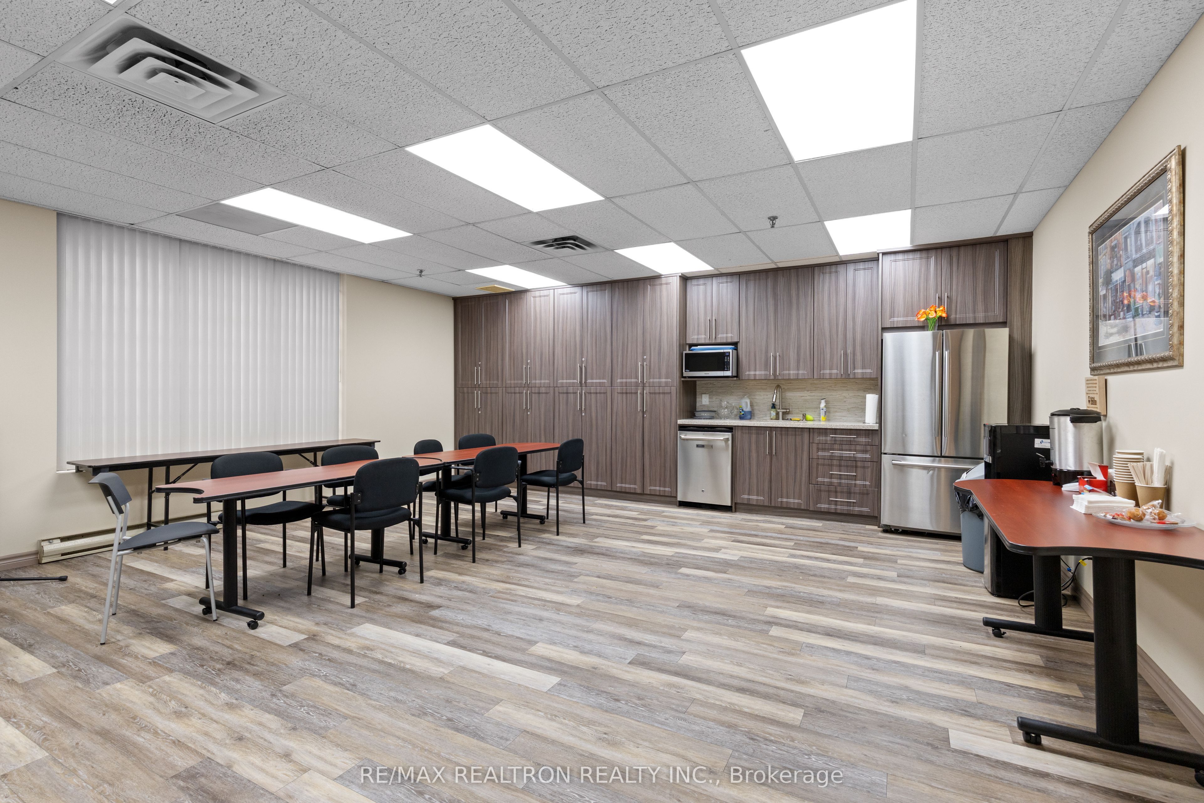

Description
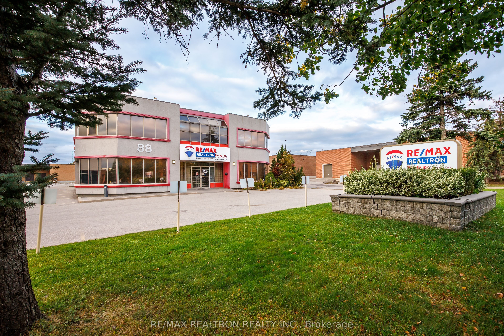
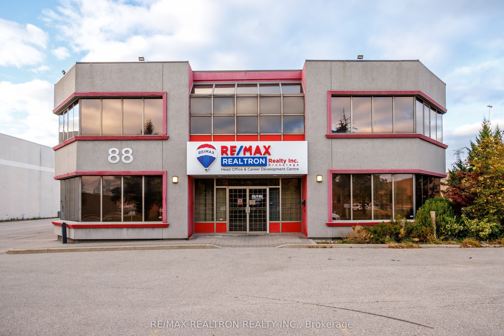
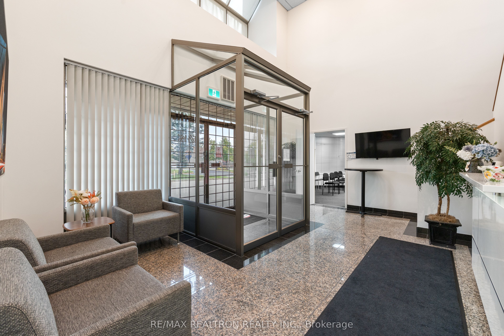
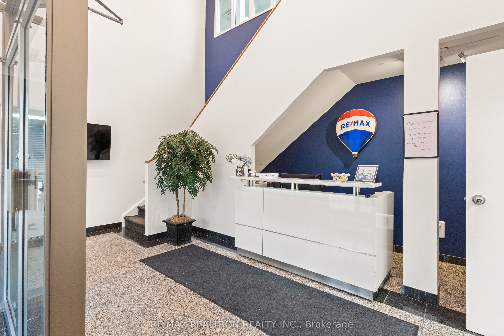
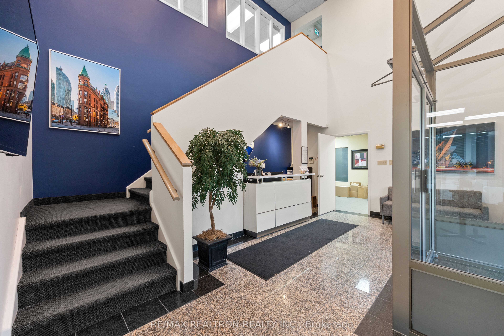
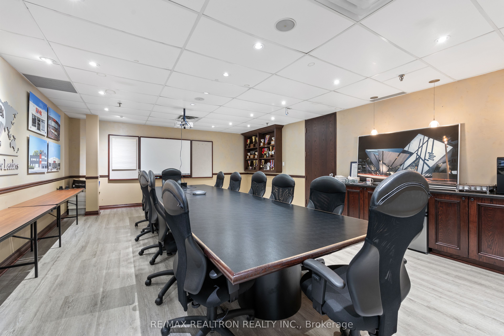
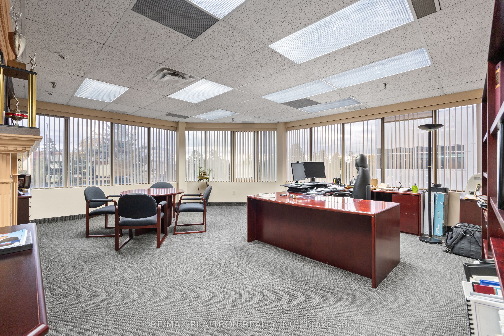
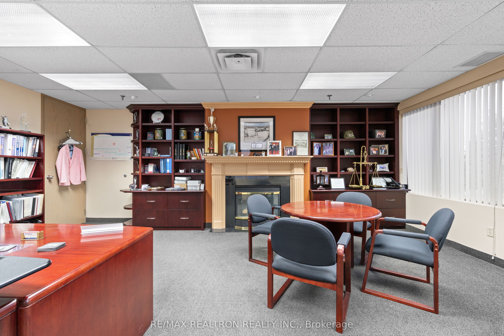
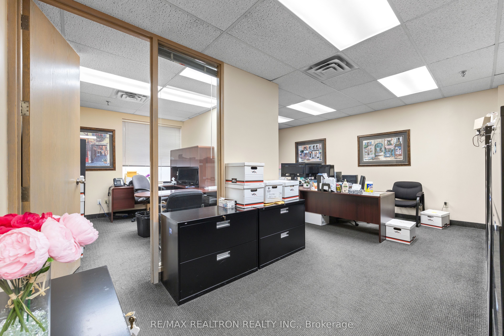
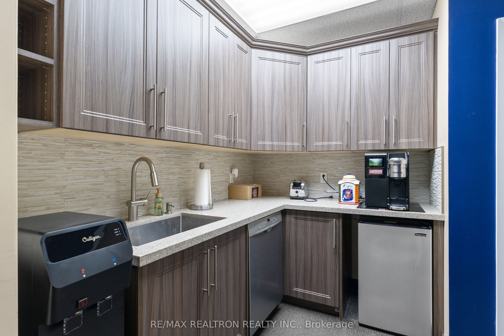
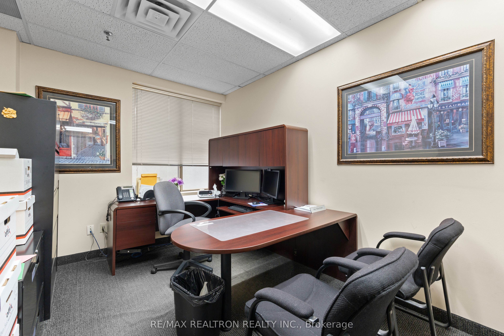
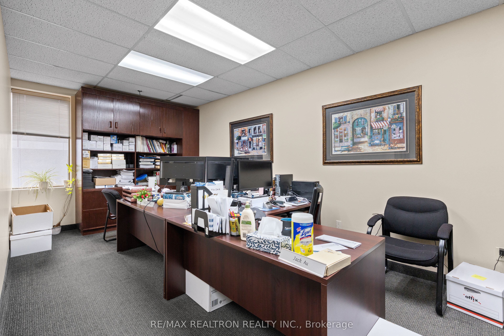
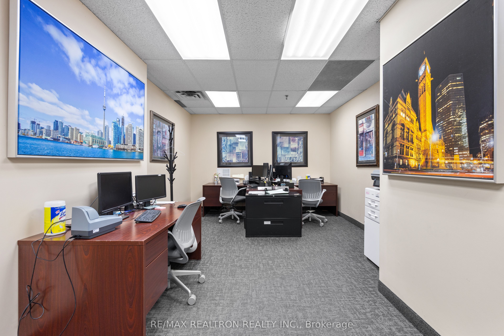
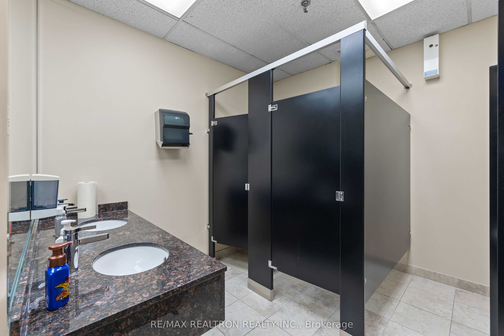
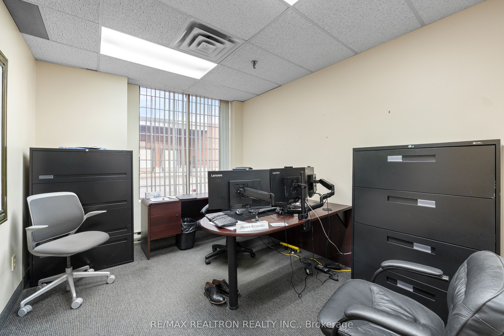
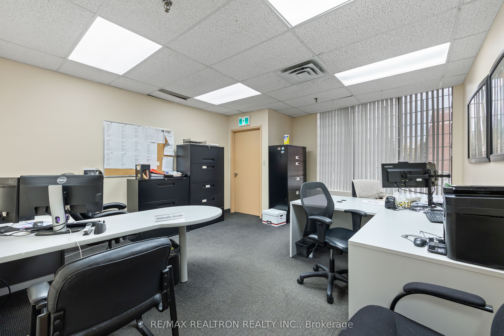
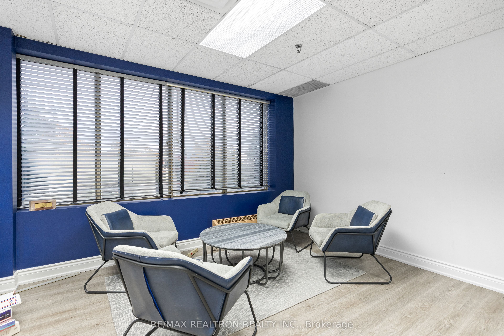
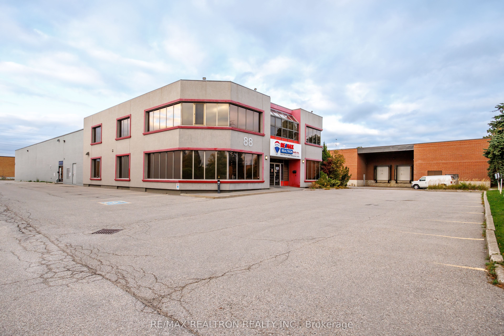
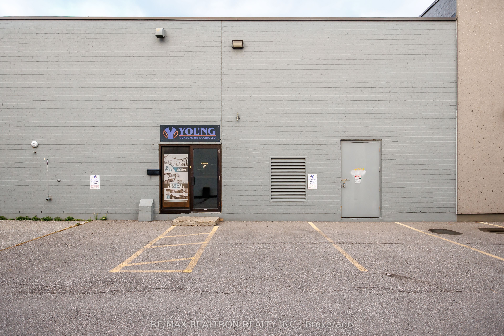
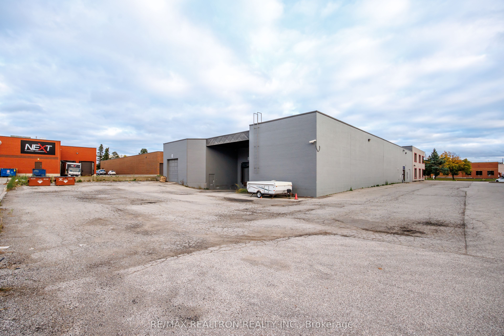
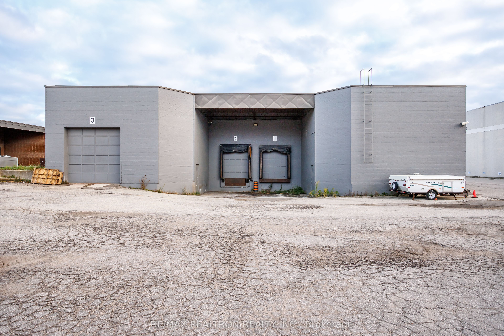
Rarely offered freestanding 21,094 sf industrial building in Milliken Mills, an ideal head office. It has 11,122 sf of first-class office space, including a mezzanine, with a professional boardroom, training classroom and 7 washrooms, plus a 9,484 sf warehouse with 18' clear height, truck-level and drive-in doors. Fully sprinklered, air-conditioned and zoned M3, with outstanding parking for 30 cars. Minutes to Hwy 404/407 and transit at Woodbine & 14th Ave.
Details
| MLS # | N14127346 |
|---|---|
| Listing Type | For Sale |
| Sub-Type | Resale |
| Status | New |
| Year | 0 |
| Days On Site | 6 |
| Listing Provided By | RE/MAX REALTRON REALTY INC. | N14127346 498501 |
Features
| Bath(s) | 7 |
|---|---|
| SQ Feet | 21,094 |
| Acreage | 0.48 |
Interior
| Heating Yes / No | Yes |
|---|---|
| Cooling Yes / No | Yes |
| Cooling | Yes |
| Rooms Total | 0 |
Exterior
| Community Features | Major Highway, Public Transit |
|---|---|
| Security Features | Yes |
Utilities
| Utilities | Yes |
|---|
Taxes
| Tax Annual Amount | 43223.45 |
|---|---|
| Tax Type | Annual |
| Tax Legal Description | Plan 65M-2481, Lot 43 |
| Tax Year | 2026 |
Area Information
| Province | ON |
|---|---|
| County | York |
| City | Markham |
| Postal Code | L3R 8T7 |
| Area | Milliken Mills West |
| Listing VS Median (in L3R 8T7) | |
Price: $8,599,000 low | high Med: $8,599,000 sqft: 21,094 low | high Med: 21,094 $ / sqft: $408 low | high Med: $408 On site: 6 low | high Med: 6 | |
Request a showing
Request a showing
Contact
Learn More About This Property

| Province | ON |
|---|---|
| County | York |
| City | Markham |
| Postal Code | L3R 8T7 |
| Area | Milliken Mills West |
| Listing VS Median (in L3R 8T7) | |
Price: $8,599,000 low | high Med: $8,599,000 sqft: 21,094 low | high Med: 21,094 $ / sqft: $408 low | high Med: $408 On site: 6 low | high Med: 6 | |
Listing Updated: October 29, 2026 at 10:36:31 AM PDT
