
 New Listing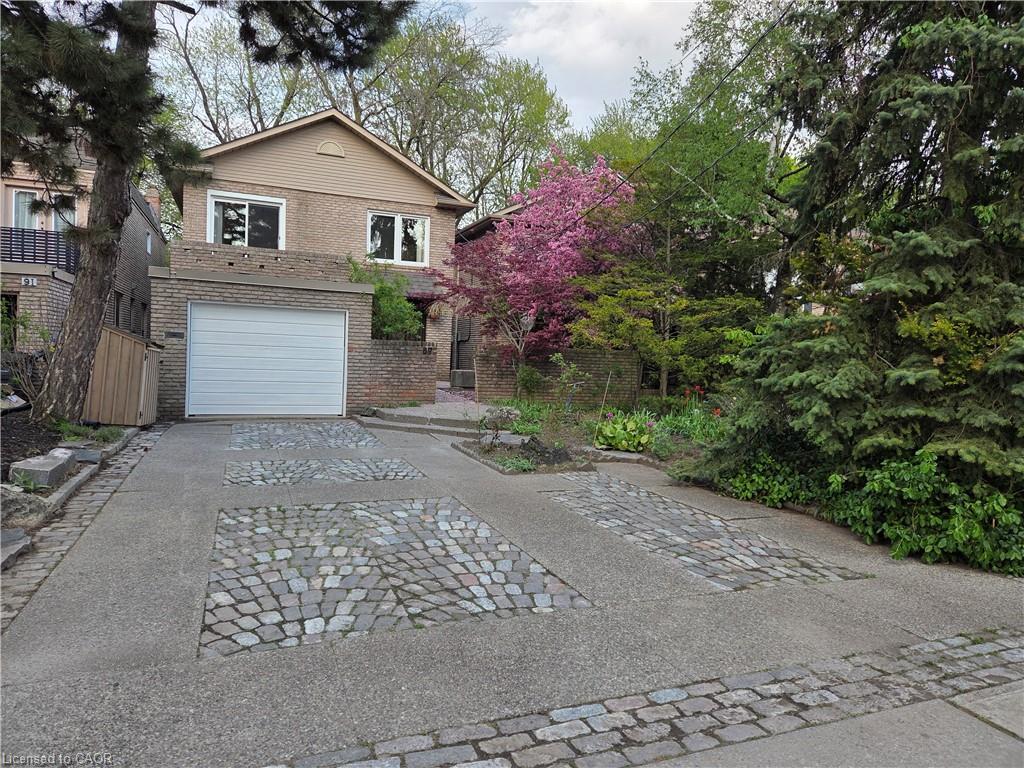
89 Elmsthorpe Avenue,Toronto, ON M5P 2L8
Toronto, ON M5P 2L8

Description
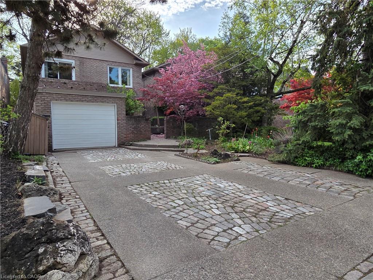
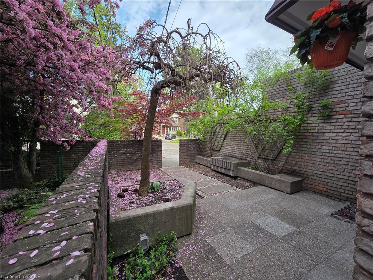
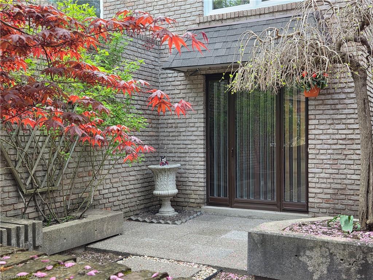
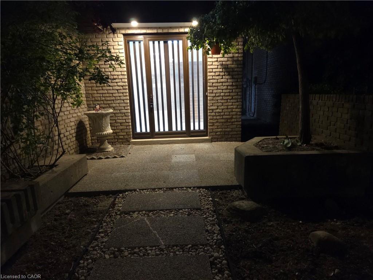
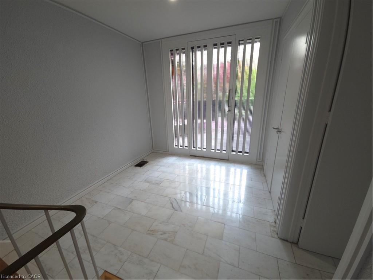
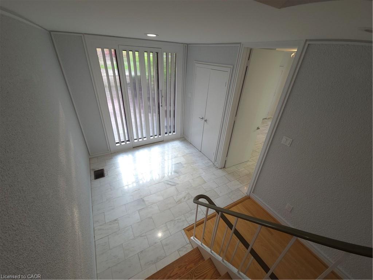
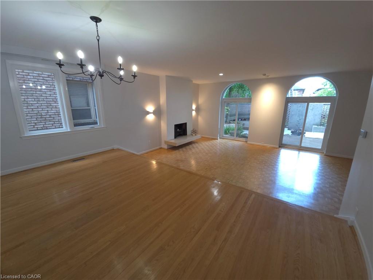
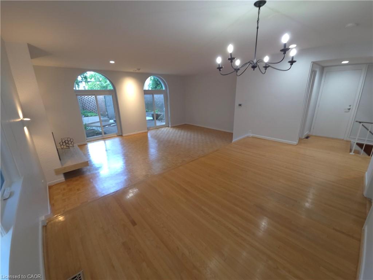
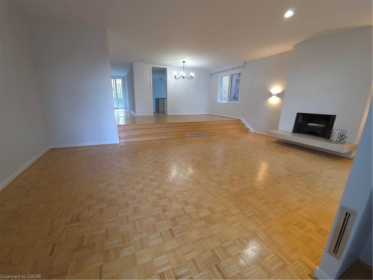
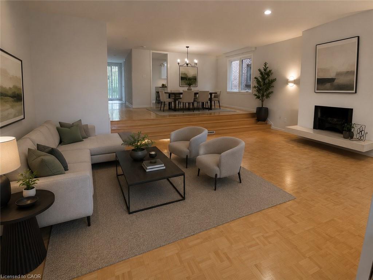
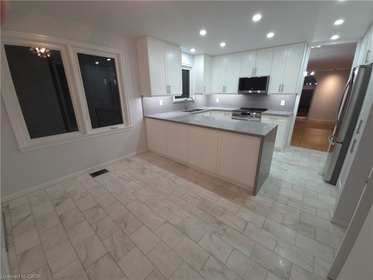
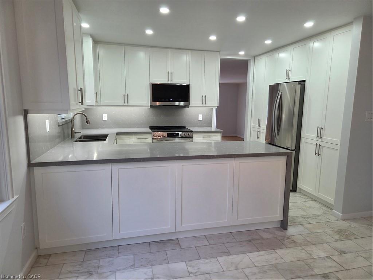
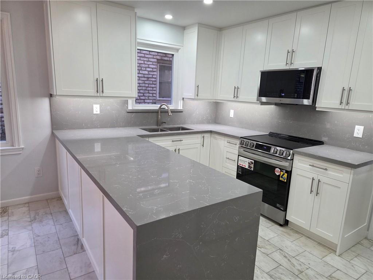
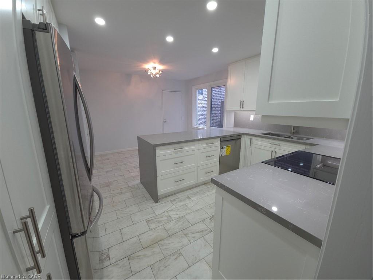
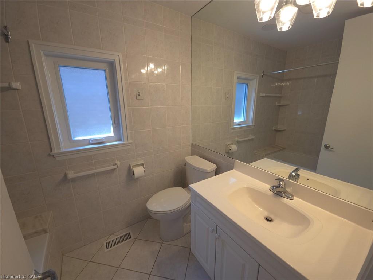
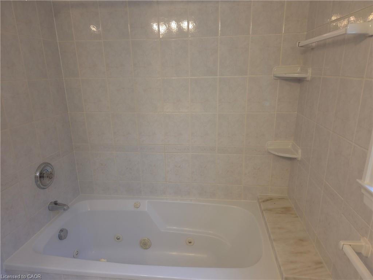
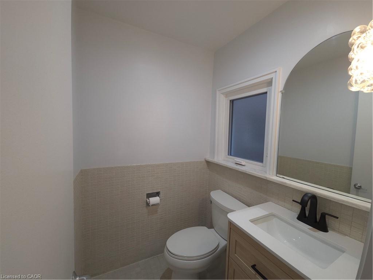
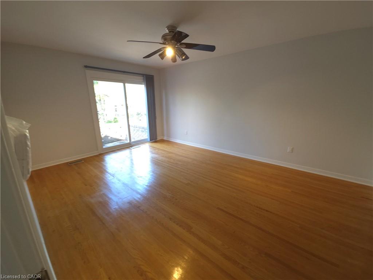
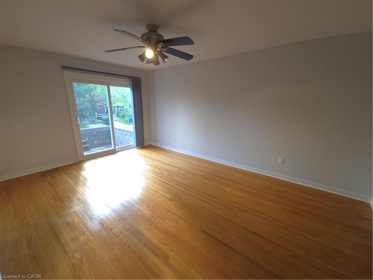
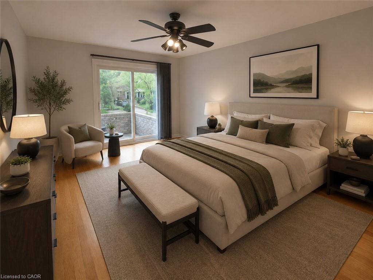
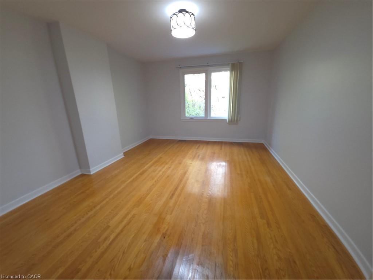
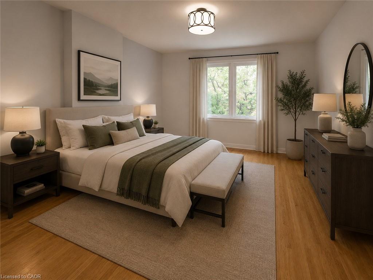
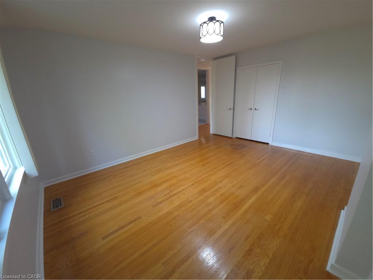
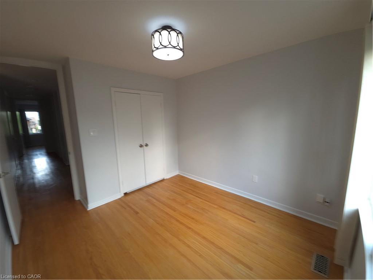
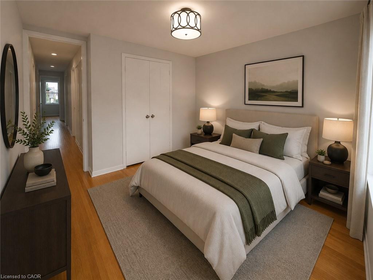
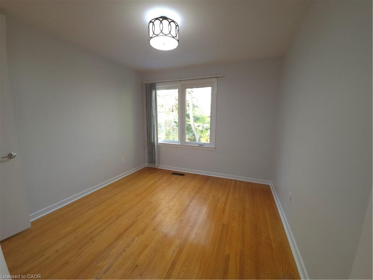
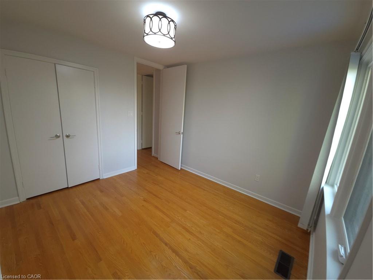
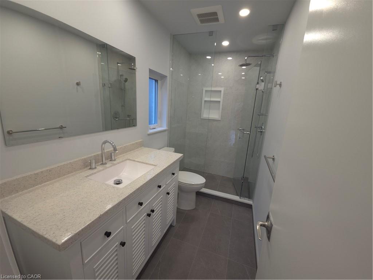
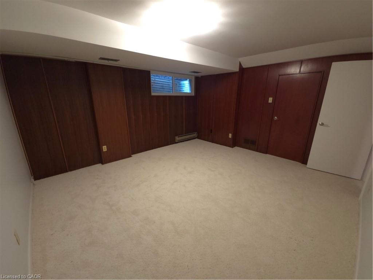
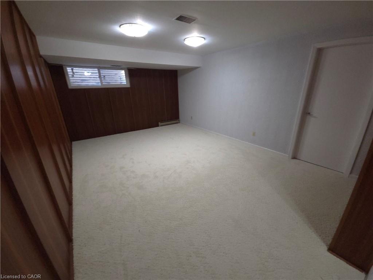
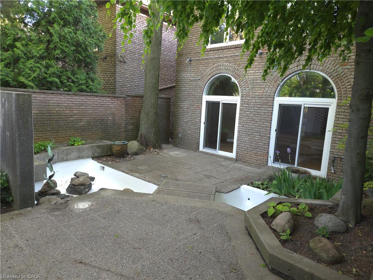
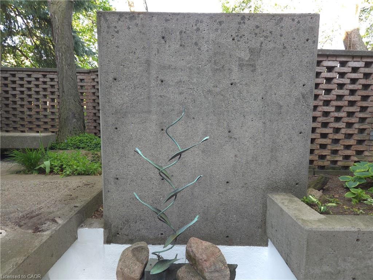
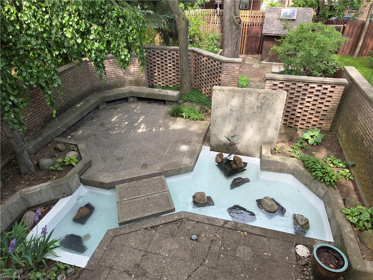
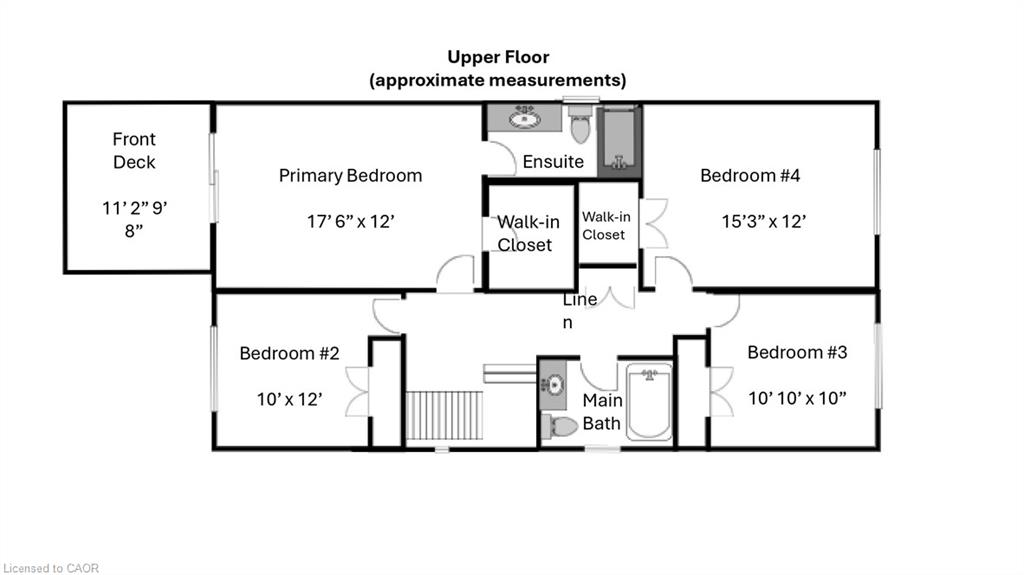
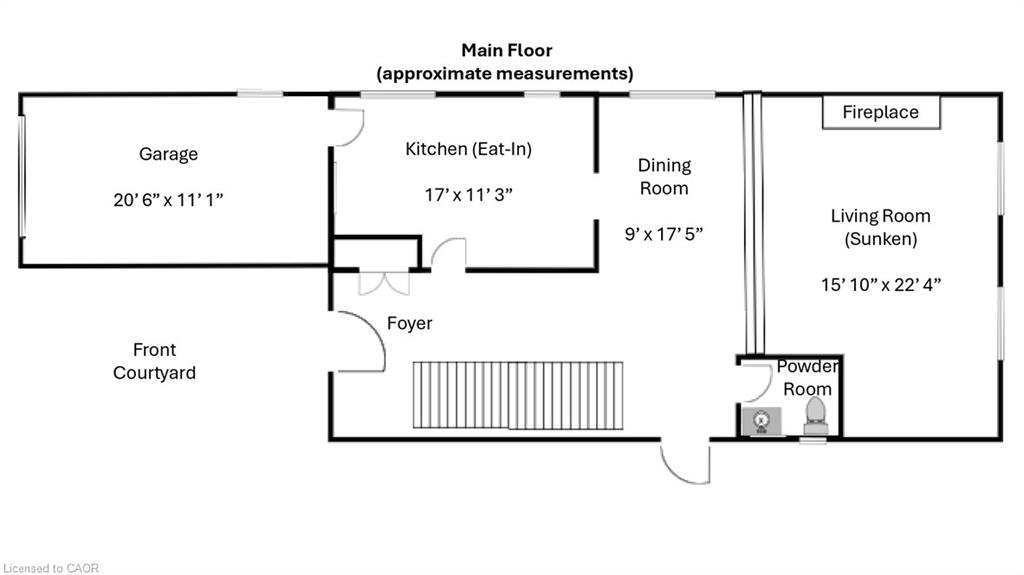
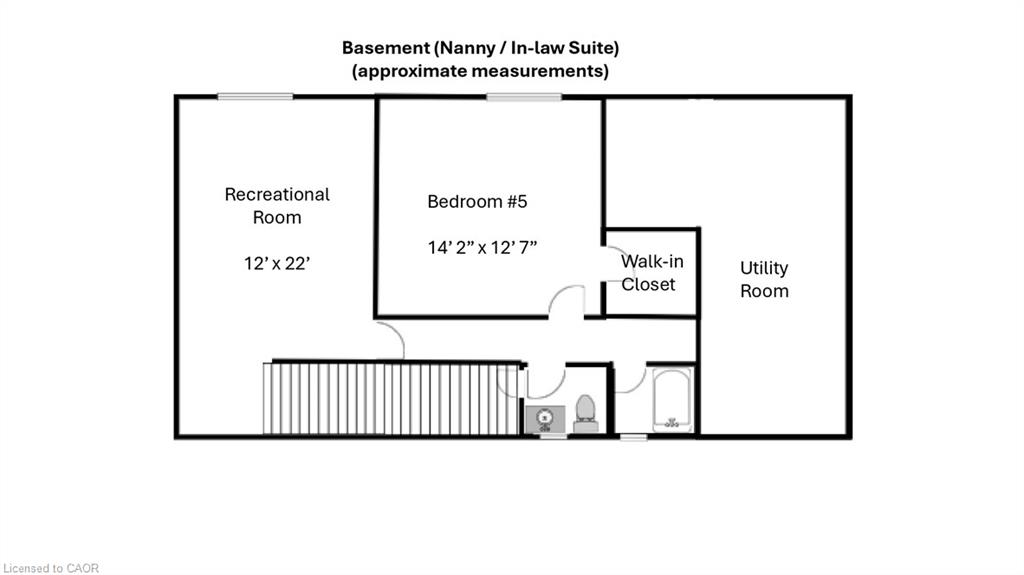
Rare 164' Deep Lot: Exceptional lot offering privacy, professionally landscaped grounds, a self-filtering pond with fountain, and potential for a future garden suite. Spacious 5-Bedroom Home: Approximately 2,000 sq. ft. above grade with 5 bedrooms and 4+ bathrooms, providing plenty of space for family living. Custom Renovated Kitchen: Beautiful eat-in kitchen featuring quartz waterfall countertops, marble flooring and new appliances. Updated Primary Ensuite: Renovated ensuite with a walk-out to the deck, creating a comfortable and private retreat. Extensive Recent Updates: New shingles (2024), furnace (2025), windows and sliding doors (2025), renovated kitchen and ensuite, fresh paint, and smart garage door opener (2026). Finished Lower Level: Flexible lower-level space with an in-law/nanny suite, luxurious new carpet and potential for a separate entrance. Outdoor & Parking Features: Private driveway, built-in garage, natural gas BBQ hookup and beautifully landscaped backyard with excellent outdoor living space. Prime Forest Hill Location: Conveniently located near top-rated schools, the Beltline Trail, TTC and Crosstown transit, Hwy 401, Yorkdale Shopping Centre and downtown Toronto.
Details
| MLS # | 40863332 |
|---|---|
| Listing Type | For Sale |
| Style | House |
| Sub-Type | Resale |
| Status | Active |
| Year | 1966 |
| Days On Site | 3 |
| Listing Provided By | Realty Network | Craig L. Knapman |
Features
| Bed(s) | 5 |
|---|---|
| Bath(s) | 4 Total |
| SQ Feet | 2,188 |
| Garage | 1 |
| Basement | Y |
| Story(s) | 2 |
| Zoning | R(f9;d0.6*731) |
| Acreage | 0.12 |
| Water Front | Yes |
Interior
| Appliances | Built-in Microwave, Dishwasher, Refrigerator, Stove |
|---|---|
| Rooms Total | 14 |
| Interior Features | In-law Capability |
| Cooling | Central Air |
| Cooling Yes / No | No |
| Heating | Natural Gas, Heat Pump |
| Heating Yes / No | Yes |
Exterior
| Lot Features | Urban, Public Transit, Schools |
|---|---|
| Construction Materials | Brick |
| Roof | Asphalt Shing |
| Foundation Details | Concrete Perimeter |
| Waterfront Features | Pond |
| Patio And Porch Features | Patio |
Parking
| Garage Spaces | 1 |
|---|---|
| Parking Features | Attached Garage, Garage Door Opener, Interlock |
| Open Parking Yes / No | Yes |
| Attached Garage Yes / No | Yes |
Utilities
| Sewer | Sewer (Municipal) |
|---|
Taxes
| Tax Annual Amount | 11077.54 |
|---|
Area Information
| Province | ON |
|---|---|
| County | Toronto |
| City | Toronto |
| Postal Code | M5P 2L8 |
| Area | TC03 Toronto Central |
| Subarea | TCFS Forest Hill South |
| Community Name | TCFS Forest Hill South |
| Listing VS Median (in TCFS Forest Hill South) | |
Price: $2,499,000 low | high Med: $1,674,000 sqft: 2,188 low | high Med: 1,387 $ / sqft: $1,142 low | high Med: $1,297 On site: 3 low | high Med: 6 | |
Request a showing
Request a showing
Contact
Learn More About This Property

| Province | ON |
|---|---|
| County | Toronto |
| City | Toronto |
| Postal Code | M5P 2L8 |
| Area | TC03 Toronto Central |
| Subarea | TCFS Forest Hill South |
| Community Name | TCFS Forest Hill South |
| Listing VS Median (in TCFS Forest Hill South) | |
Price: $2,499,000 low | high Med: $1,674,000 sqft: 2,188 low | high Med: 1,387 $ / sqft: $1,142 low | high Med: $1,297 On site: 3 low | high Med: 6 | |
