
 In-Person: 09/19 2:00 PM - 4:00 PM
In-Person: 09/20 2:00 PM - 4:00 PM
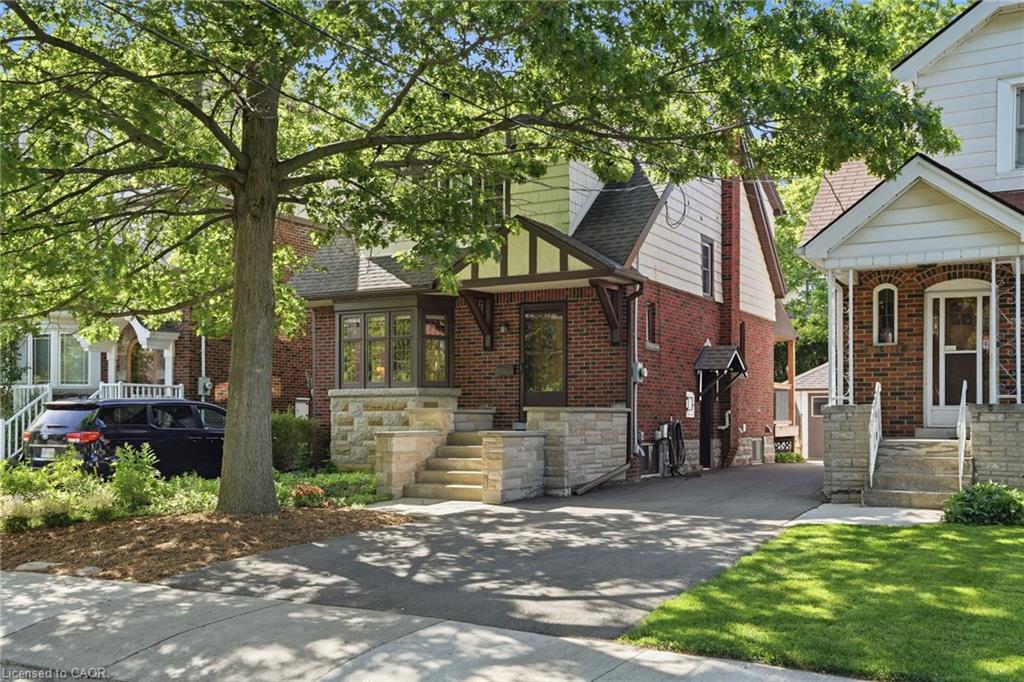
97 Cline Avenue N,Hamilton, ON L8S 3Z5
Hamilton, ON L8S 3Z5

Description
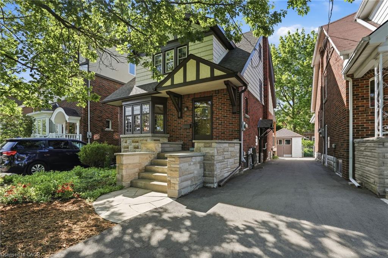
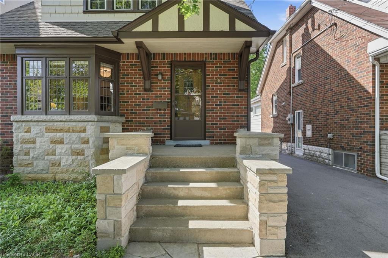
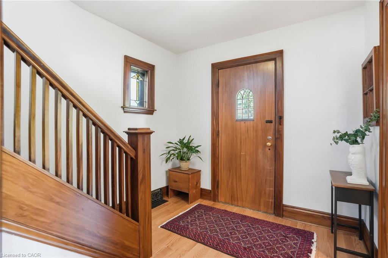
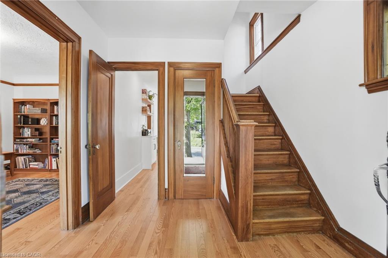
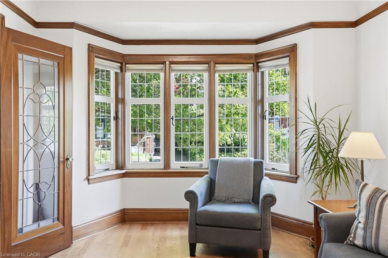
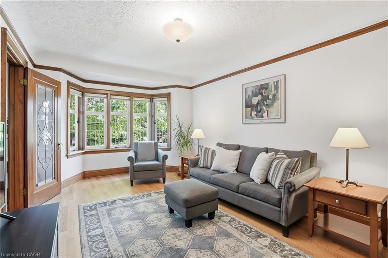
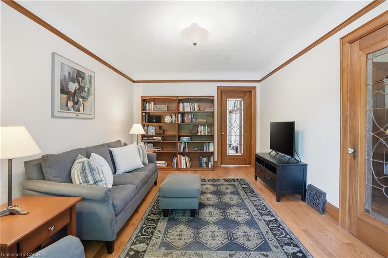
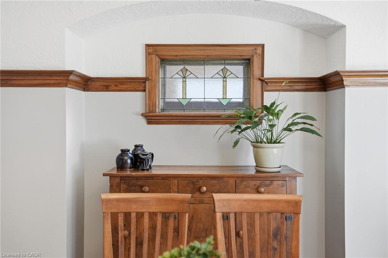
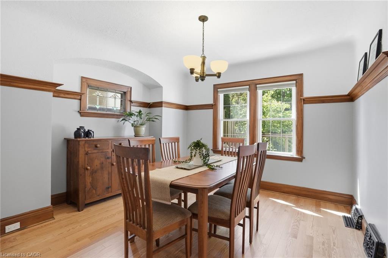
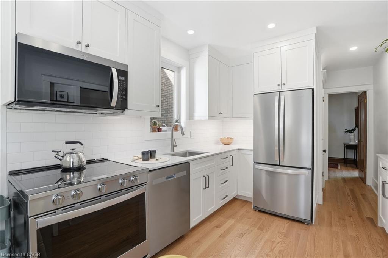
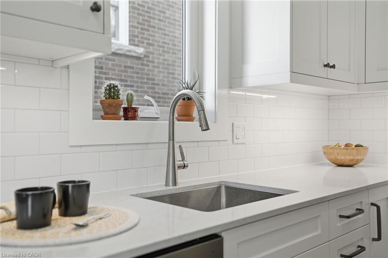
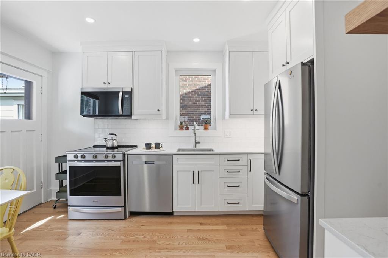
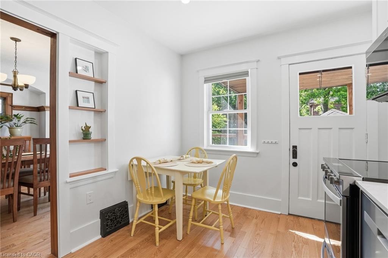
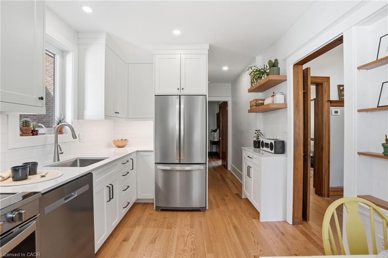
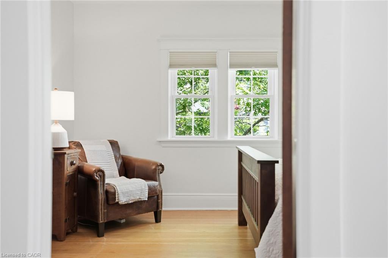
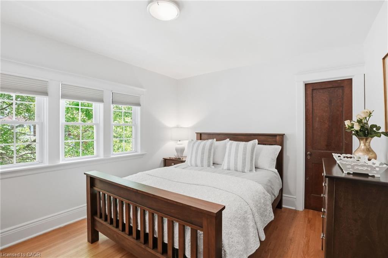
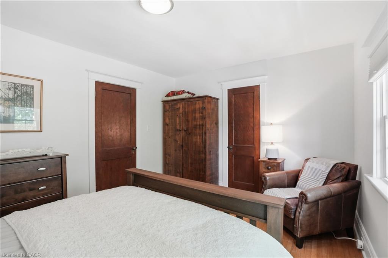
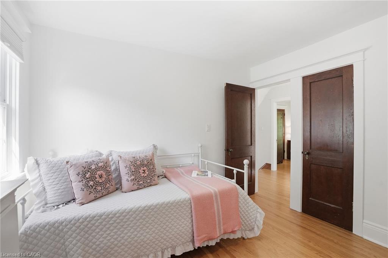
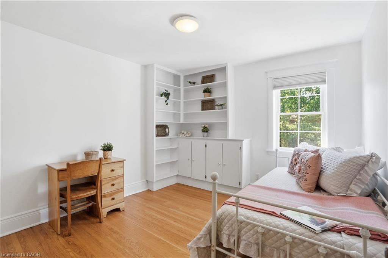
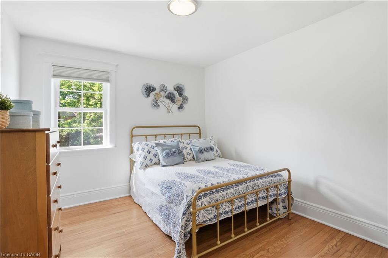
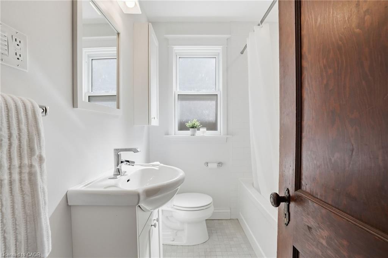
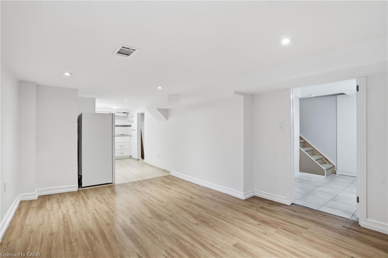
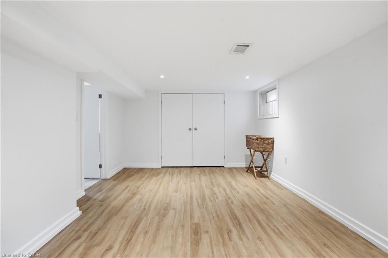
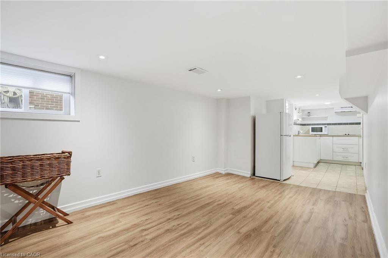
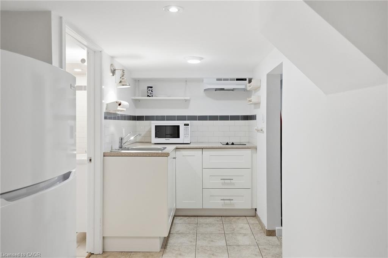
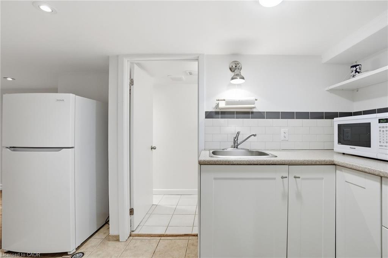
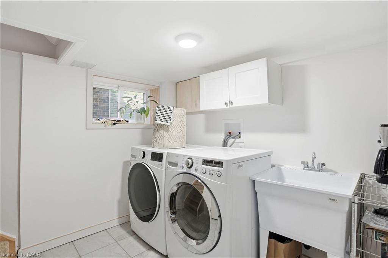
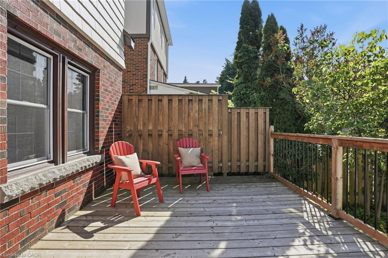
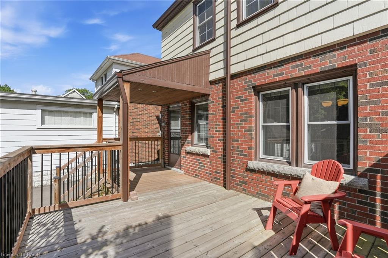
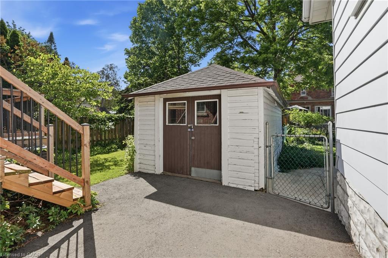
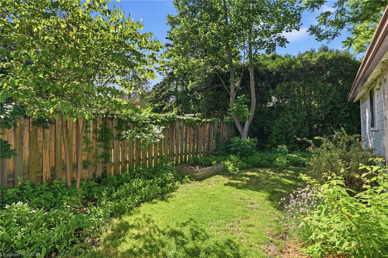
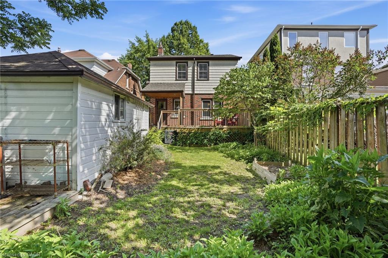
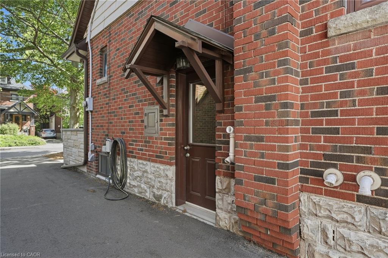
Live in the heart of Westdale, just steps from vibrant shops, parks, schools and all the amenities this sought after community has to offer. This stunning Tudor-inspired home seamlessly blends timeless character with thoughtful modern updates. You are welcomed by a spacious foyer showcasing impeccably preserved original wood trim and beautiful stained glass feature windows that set the tone for the charm found throughout the home. Off the foyer is a bright and inviting living room that flows effortlessly into the spacious dining room, creating an ideal layout for both everyday living and entertaining. The recently updated eat-in kitchen features crisp white cabinetry, white quartz countertops, stainless steel appliances, and a tasteful white tile backsplash. Enjoy your morning coffee indoors or step outside to the spacious deck overlooking the private, fully fenced backyard. Updated hardwood flooring runs seamlessly throughout the main level, adding warmth and continuity to the space. The second level offers three bright and generously sized bedrooms, an updated four-piece bathroom, and convenient access to the attic, providing excellent additional storage. The basement can be accessed from the main floor or through the convenient side entrance and features a fully finished layout with laundry and utility space. Complete with a kitchenette, three-piece bathroom, separate living area, and bedroom space, it offers excellent flexibility as an in-law suite, guest accommodation, or additional living space. The property is complete with parking for two vehicles and a detached single car garage, making this exceptional Westdale home as practical as it is charming. Don't be TOO LATE*! *REG TM. RSA.
Details
| MLS # | 40861727 |
|---|---|
| Listing Type | For Sale |
| Style | House |
| Sub-Type | Resale |
| Status | Active |
| Year | 1934 |
| Days On Site | 9 |
| Listing Provided By | RE/MAX Escarpment Realty Inc. | Drew Woolcott |
Features
| Bed(s) | 4 |
|---|---|
| Bath(s) | 2 Total |
| SQ Feet | 1,281 |
| Garage | 1 |
| Basement | Y |
| Story(s) | 2 |
| Zoning | C/S-1361 |
| Acreage | 0.08 |
Interior
| Appliances | Instant Hot Water, Water Heater Owned, Built-in Microwave, Dishwasher, Dryer, Hot Water Tank Owned, Microwave, Refrigerator, Stove, Washer |
|---|---|
| Rooms Total | 11 |
| Interior Features | Accessory Apartment, In-law Capability, In-Law Floorplan, Upgraded Insulation |
| Cooling | Central Air |
| Cooling Yes / No | No |
| Heating | Forced Air, Natural Gas |
| Heating Yes / No | Yes |
| Fireplaces Total | 0 |
| Window Features | Window Coverings |
| Laundry Features | In Basement |
Exterior
| Lot Features | Urban, Rectangular, Library, Open Spaces, Park, Place of Worship, Playground Nearby, Public Parking, Quiet Area, Ravine, Rec./Community Centre, Schools, Trails |
|---|---|
| Construction Materials | Brick |
| Roof | Asphalt Shing |
| Fencing | Full |
| Foundation Details | Concrete Block |
| Patio And Porch Features | Deck |
| Security Features | Smoke Detector, Carbon Monoxide Detector(s), Smoke Detector(s) |
Parking
| Garage Spaces | 1 |
|---|---|
| Parking Features | Detached Garage |
| Open Parking Yes / No | Yes |
| Attached Garage Yes / No | No |
Utilities
| Sewer | Sewer (Municipal) |
|---|
Taxes
| Tax Annual Amount | 7646 |
|---|
Area Information
| Province | ON |
|---|---|
| County | Hamilton |
| City | Hamilton |
| Postal Code | L8S 3Z5 |
| Area | 11 Hamilton West |
| Subarea | 111 Westdale South | Cootes Paradise |
| Community Name | 111 Westdale South/Cootes Paradise |
| Listing VS Median (in 111 Westdale South/Cootes Paradise) | |
Price: $889,000 low | high Med: $889,000 sqft: 1,281 low | high Med: 1,441 $ / sqft: $694 low | high Med: $625 On site: 9 low | high Med: 11 | |
Request a showing
Request a showing
Contact
Learn More About This Property

| Open House |
|---|
| In-Person 09/19 2:00 PM - 4:00 PM |
| In-Person 09/20 2:00 PM - 4:00 PM |
| Province | ON |
|---|---|
| County | Hamilton |
| City | Hamilton |
| Postal Code | L8S 3Z5 |
| Area | 11 Hamilton West |
| Subarea | 111 Westdale South | Cootes Paradise |
| Community Name | 111 Westdale South/Cootes Paradise |
| Listing VS Median (in 111 Westdale South/Cootes Paradise) | |
Price: $889,000 low | high Med: $889,000 sqft: 1,281 low | high Med: 1,441 $ / sqft: $694 low | high Med: $625 On site: 9 low | high Med: 11 | |

